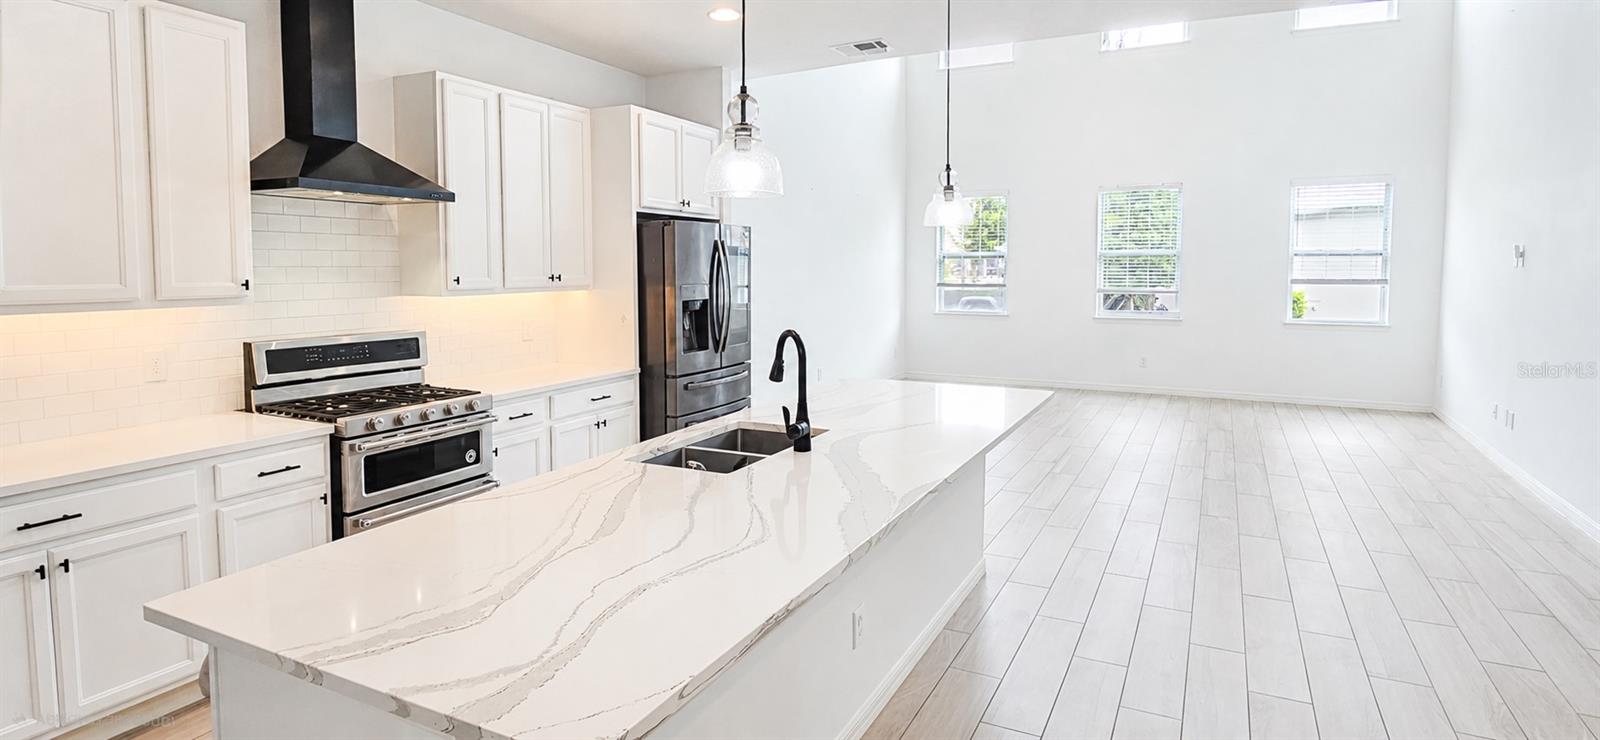
Property photo 1
Property photo 2
Property photo 3
Property photo 4
Property photo 5
5 Beds
5 Baths
3,258 sqft

$4,500/month

9049 BRADLEIGH DR, WINTER GARDEN FL, 34787

Price per sqft$1.38
Built in2020
Property size3,258 sqft
Property typeResidential
Courtesy of MNT INTERNATIONAL, Mostafa Boulhanna  Listing Contact: 844-668-7589

Overview

Active

Listed Sep 4, 2026

Updated 2 weeks ago

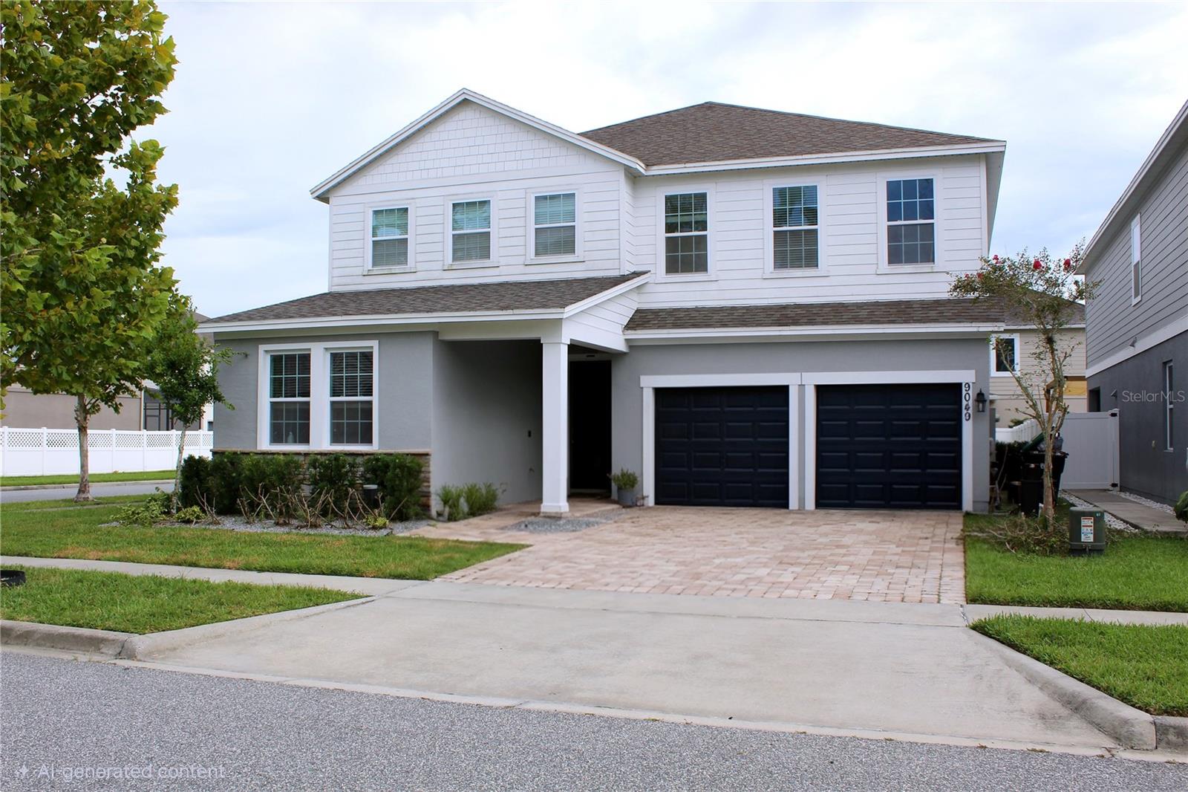
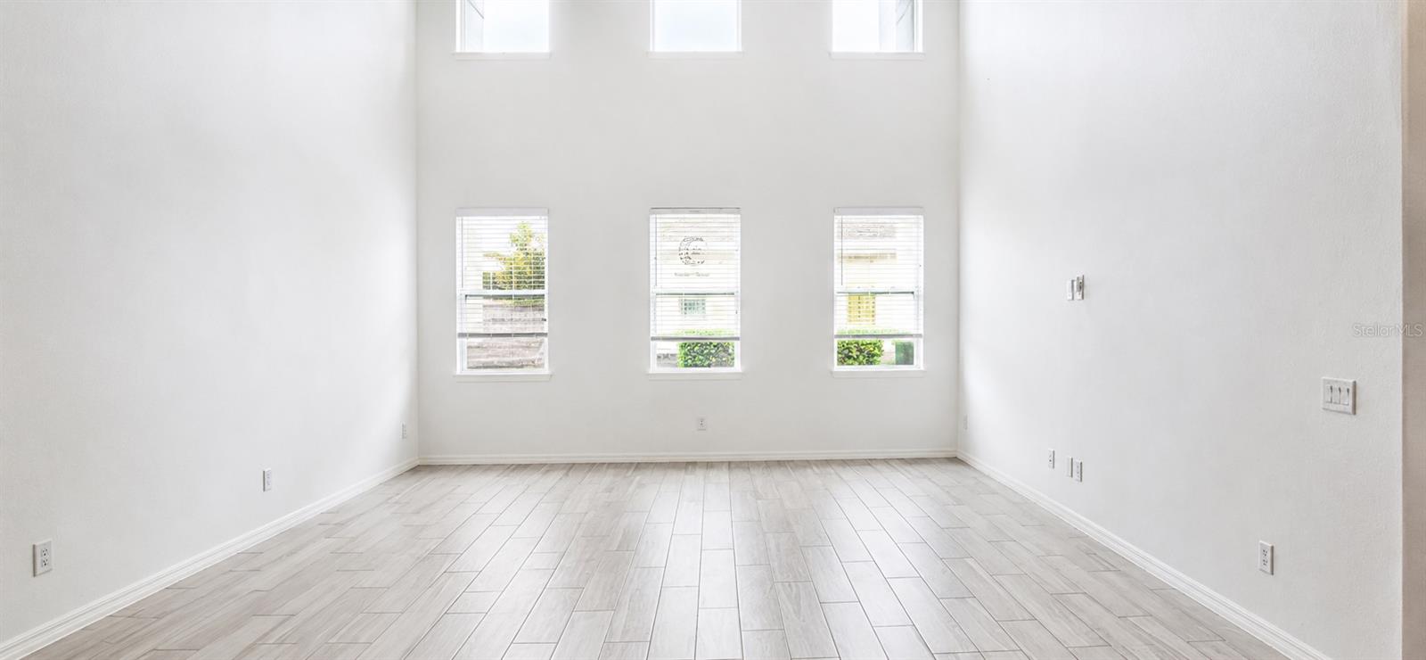
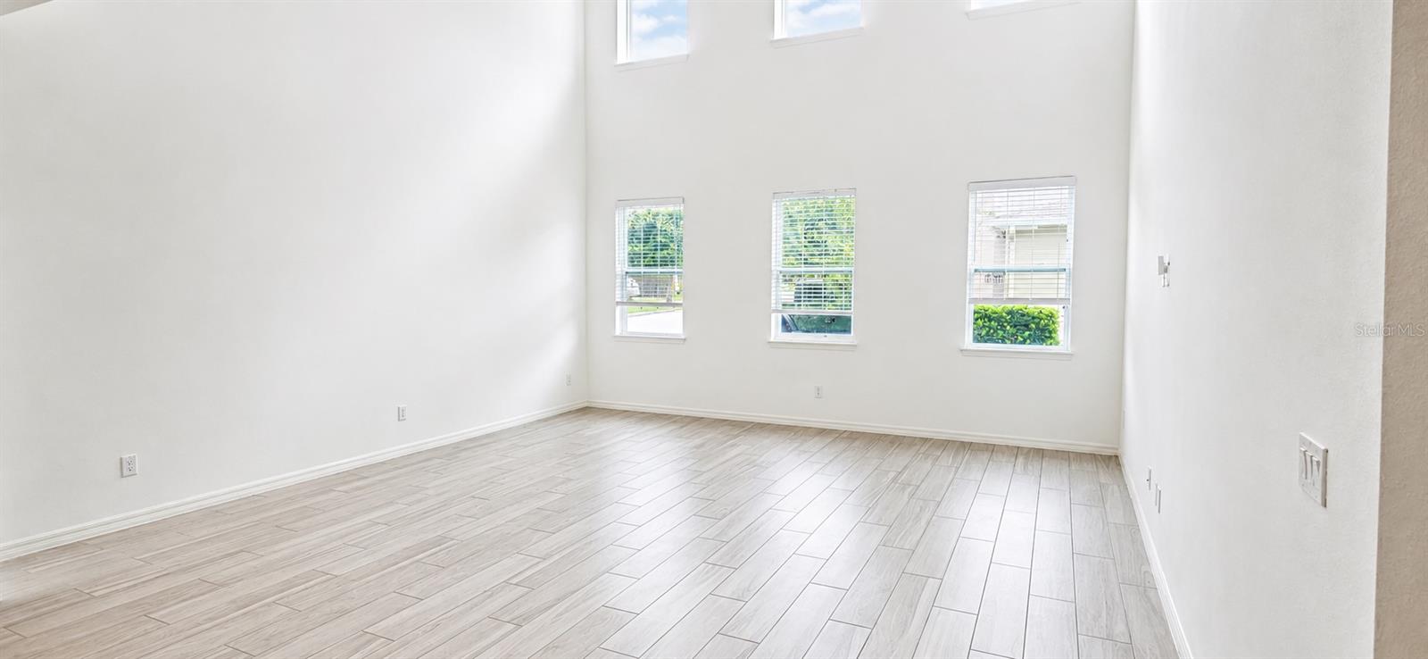
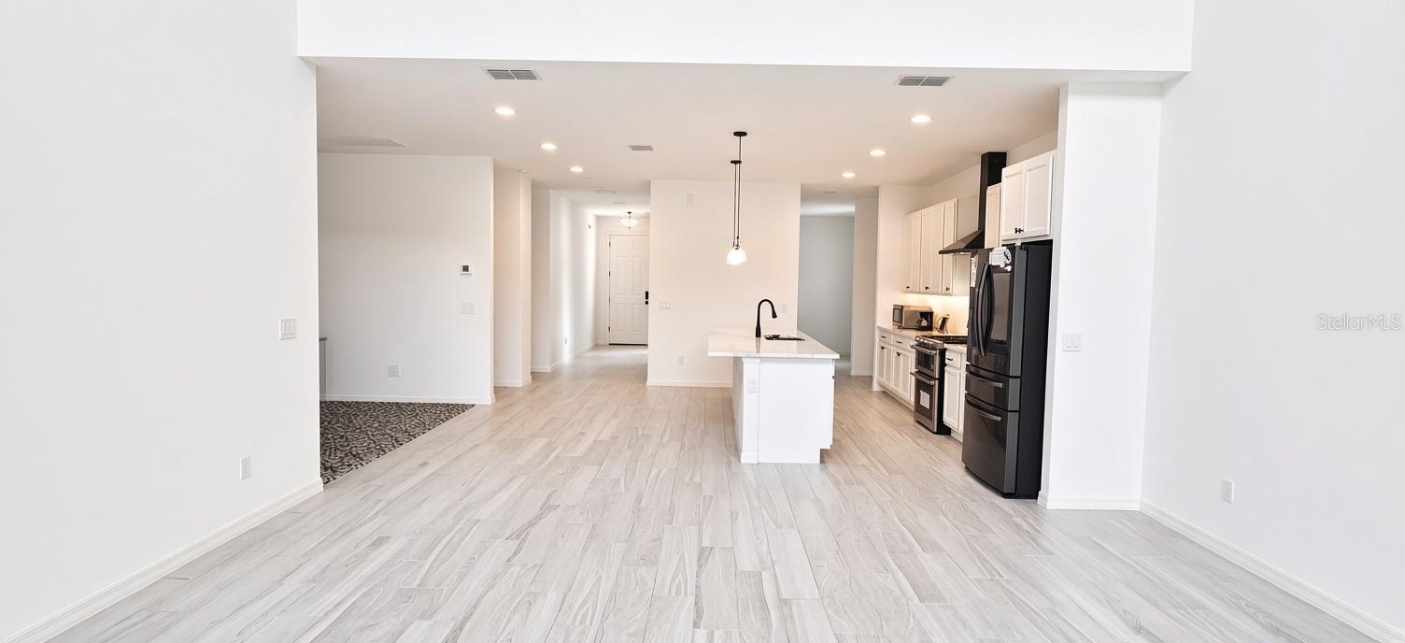
Step inside the Duval, a home designed for inspired living, effortless entertaining, and thoughtful functionality across every square foot. From the covered porch, a welcoming foyer opens into a spacious dining room that flows naturally into the kitchen, creating the perfect setting for gatherings. The kitchen features a butler’s pantry and walk-in pantry, ideal for those who love to cook and entertain. Just beyond, the vaulted great room creates a dramatic and airy space filled with natural light, connecting seamlessly to the nook, which can serve as a bright breakfast area or an additional spot for entertaining. The covered lanai extends the living area outdoors, offering a relaxing retreat for morning coffee or evening conversation. A guest suite with a full bath sits at the front of the home, providing privacy for visitors or flexibility for a home office, while the tandem garage offers extra space for a third car, workshop, or storage, and a nearby powder bath adds everyday convenience. Upstairs, the loft serves as a versatile retreat for movie nights, study sessions, or quiet reading. The primary suite offers a true escape with a spacious walk-in closet that includes a designated linen area and a spa-inspired bath featuring dual vanities and a large walk-in shower. Two of the three secondary bedrooms include walk-in closets, while the third offers generous storage space and easy access to a nearby full bath. A common area linen closet provides additional storage, ensuring everything has its place. With two additional full baths on this level and a conveniently located utility room, there’s comfort and functionality for everyone. With its open-concept layout, flexible living spaces, and modern design touches, the Duval plan offers a perfect balance of style and comfort for the way you live today.

Additional information

MLS® ID
O6438635
Available since
September 4, 2026

Interior Features

Bedrooms
5
Bathrooms
5
Cooling
Yes
Heating
Yes
Basement
No

Exterior Features

Lot Size
0.16 Acres

Other Property Details

Lease Term
Monthly
Association Fee Frequency
Monthly
Garage
Yes
55+/Senior Community
No

Listings courtesy of Stellar MLS as distributed by MLS GRID

All information deemed reliable but not guaranteed and should be independently verified. All properties are subject to prior sale, change or withdrawal. Neither listing broker(s) nor Hello Florida Real Estate shall be responsible for any typographical errors, misinformation, misprints and shall be held totally harmless. Properties displayed may be listed or sold by various participants in the MLS. 

Based on information submitted to the MLS GRID as of 4:06 PM UTC on 10/8/2026. All data is obtained from various sources and may not have been verified by broker or MLS GRID. Supplied Open House Information is subject to change without notice. All information should be independently reviewed and verified for accuracy. Properties may or may not be listed by the office/agent presenting the information.

©2026 Stellar MLS . All rights reserved.

DMCA Notice

Powered by Luxury Presence