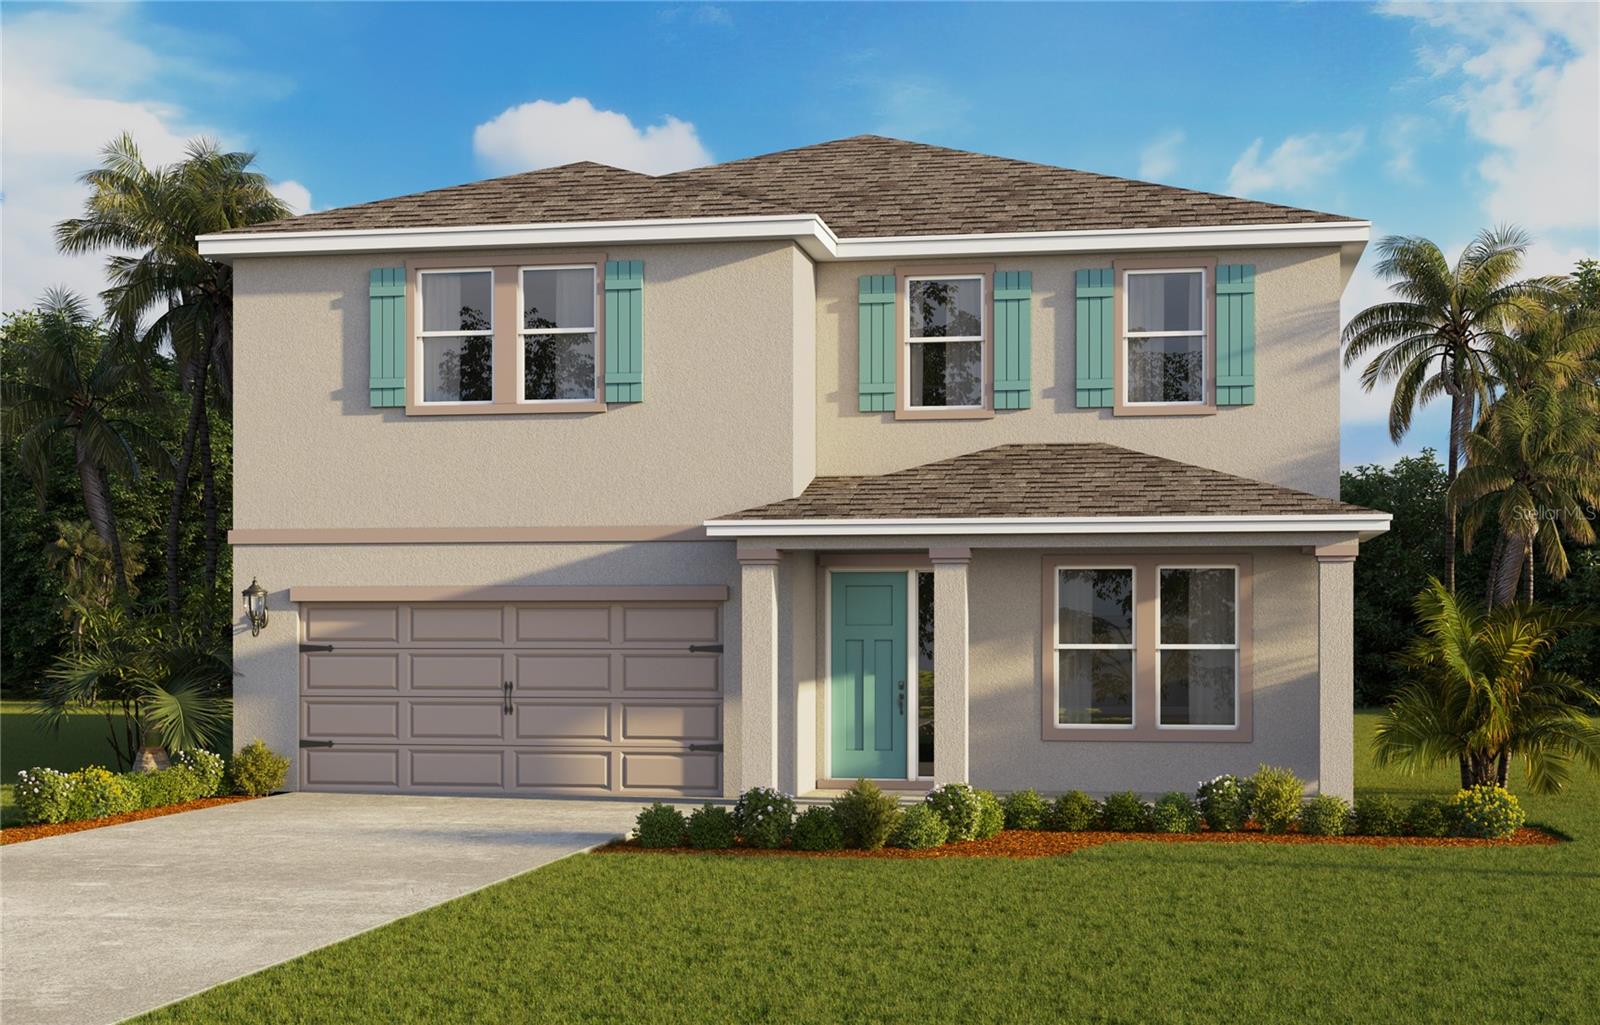
Property photo 1
4 Beds
3 Baths
3,313 sqft

$483,490

5320 CLOUDBERRY AVE, LAKELAND FL, 33811

Price per sqft$145.94
Built in2027
Property size3,313 sqft
Property typeResidential
Courtesy of DR HORTON REALTY OF CENTRAL FLORIDA LLC, Stephen Cline  Listing Contact: 407-250-7299

Overview

Active

Listed Nov 6, 2026

Updated 4h ago

Under Construction. Find all the space you need in our two-story Holden floorplan in Summerlin at Hawthorne Ranch, one of our communities in Lakeland, Florida. Inside this 4-bedroom, 3-bathroom home, you’ll find 3313 square feet of flexible living space and a two-car garage. Step thru the front foyer and you're greeted with a flex room designed for work or play. Make your way to the kitchen on the first floor, which overlooks the Great room, Dining room and slider to the backyard Covered Patio. The Kitchen features a center island with room for seating, plentiful cabinetry, quartz countertops, stainless steel appliances and a walk-in Butler Pantry which are sure to both turn heads and make meal prep easy. Guests can pull up a seat in this functional space. One of the Three spare bedrooms is located on the first floor and at the back of the home for privacy. As we head up to the second floor, we are greeted with a spacious Bonus Living room. Then you have 2 Large Spare Bedrooms with walk in closets. Then there is the Primary Bedroom that features an En-suite bathroom, a Sitting room and a walk in closet that opens up to the Laundry Room. Like all homes in Summerlin at Hawthorne Ranch, the Holden includes all concrete block construction and also smart home technology, which allows you to control your home anytime with your smart device while near or away. *Photos are of similar model but not that of the exact house. Pictures, photographs, colors, features, and sizes are for illustration purposes only and will vary from the homes as built. Home and community information including pricing, included features, terms, availability, and amenities are subject to change and prior sale at any time without notice or obligation. Please note that no representations or warranties are made regarding school districts or school assignments; you should conduct your own investigation regarding current and future schools and school boundaries.*

$3,217/mo

Est. mortgage payment based on a $483,490 home price.

All estimates are provided by Luxury Presence for informational purposes only. Actual amounts may vary.

Additional information

MLS® ID
O6455745

Interior Features

Bedrooms
4
Bathrooms
3
Cooling
Yes
Heating
Yes
Basement
No

Exterior Features

Lot Size
0.14 Acres

Other Property Details

Taxes
$3,515
Tax Frequency
Annually
Association Fee Frequency
Monthly
Garage
Yes
View
Yes
Municipality
29
Pets Allowed
Yes
New Construction
Yes
55+/Senior Community
No

Listings courtesy of Stellar MLS as distributed by MLS GRID

All information deemed reliable but not guaranteed and should be independently verified. All properties are subject to prior sale, change or withdrawal. Neither listing broker(s) nor Hello Florida Real Estate shall be responsible for any typographical errors, misinformation, misprints and shall be held totally harmless. Properties displayed may be listed or sold by various participants in the MLS. 

Based on information submitted to the MLS GRID as of 2:04 PM UTC on 11/7/2026. All data is obtained from various sources and may not have been verified by broker or MLS GRID. Supplied Open House Information is subject to change without notice. All information should be independently reviewed and verified for accuracy. Properties may or may not be listed by the office/agent presenting the information.

©2026 Stellar MLS . All rights reserved.

DMCA Notice

Powered by Luxury Presence