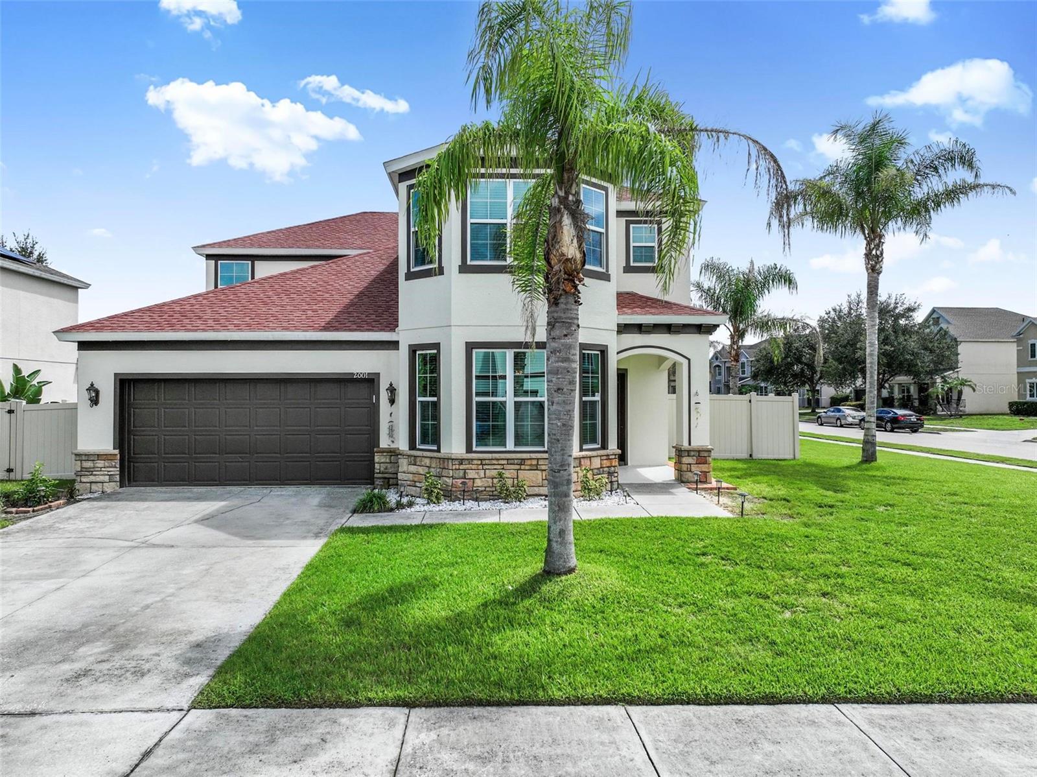
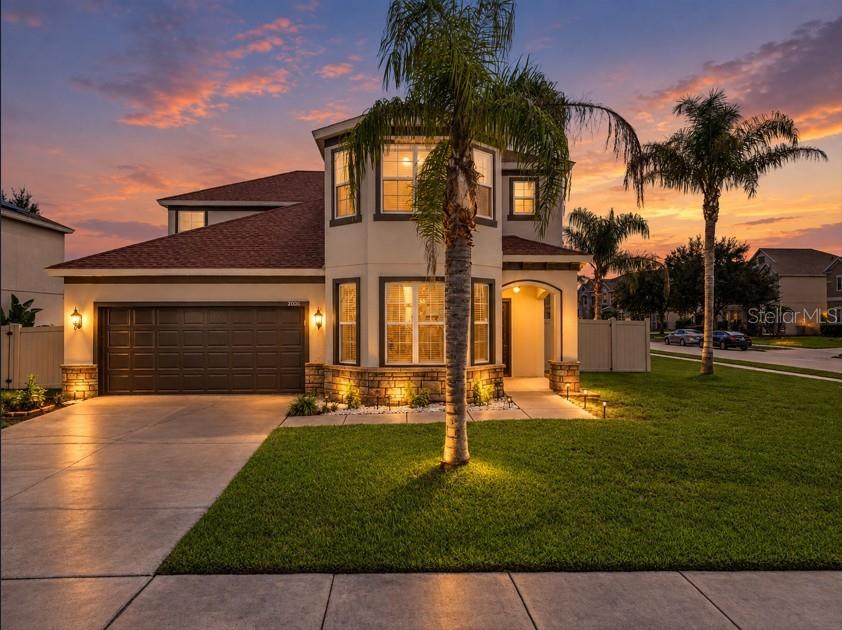
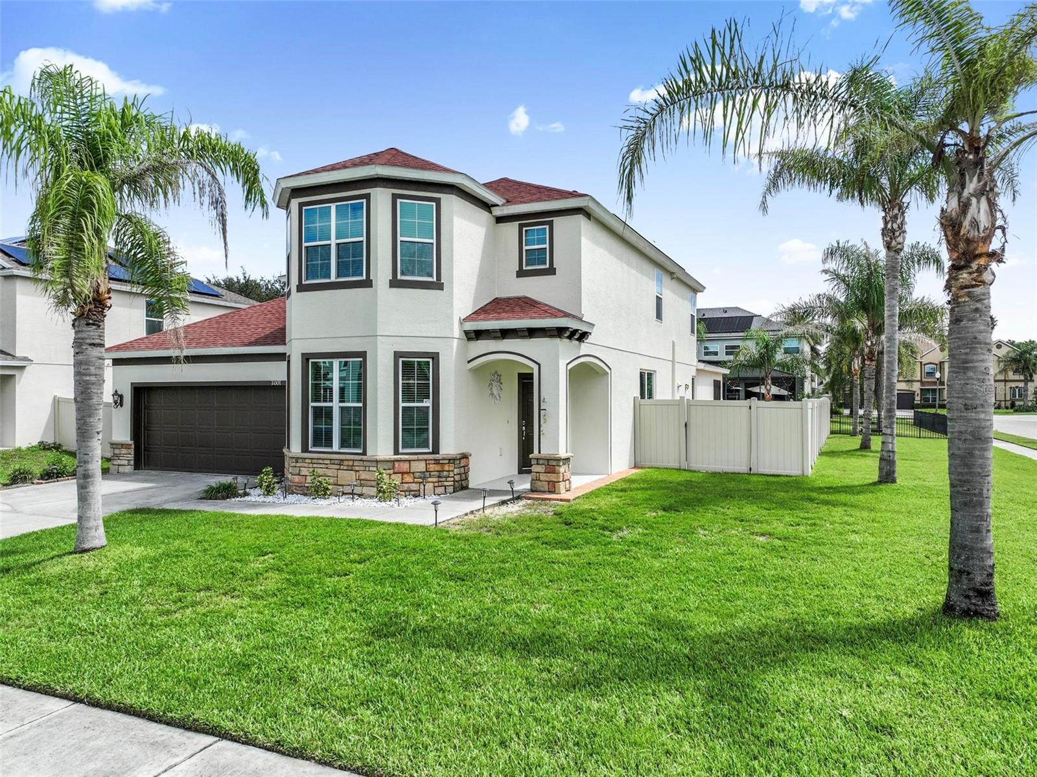
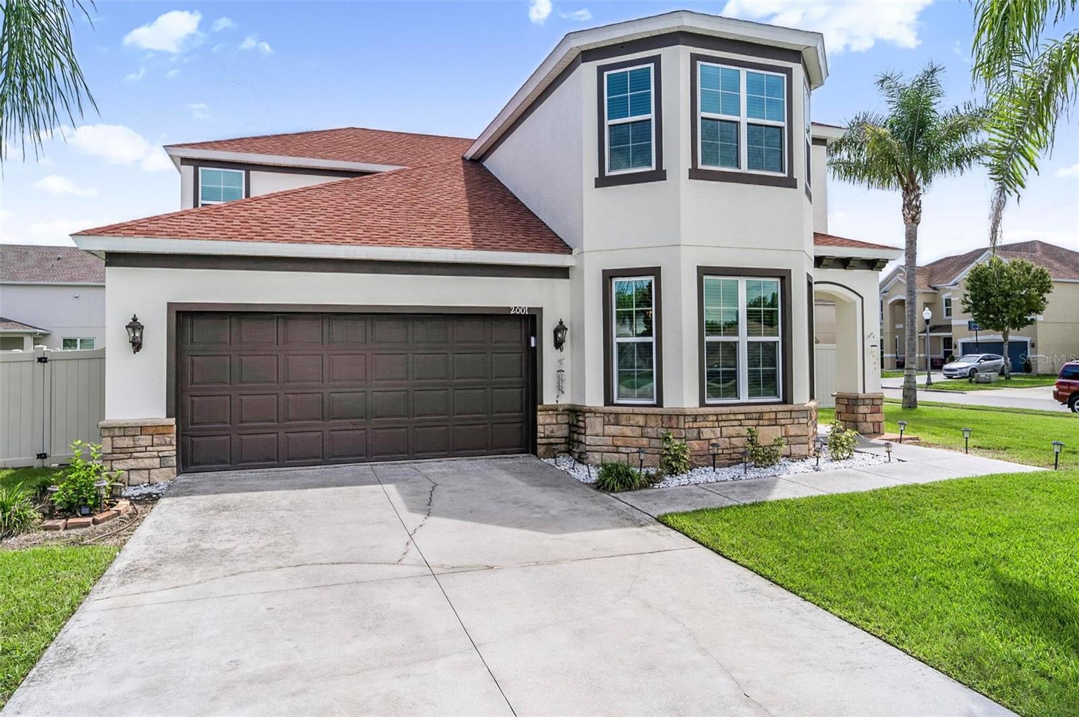
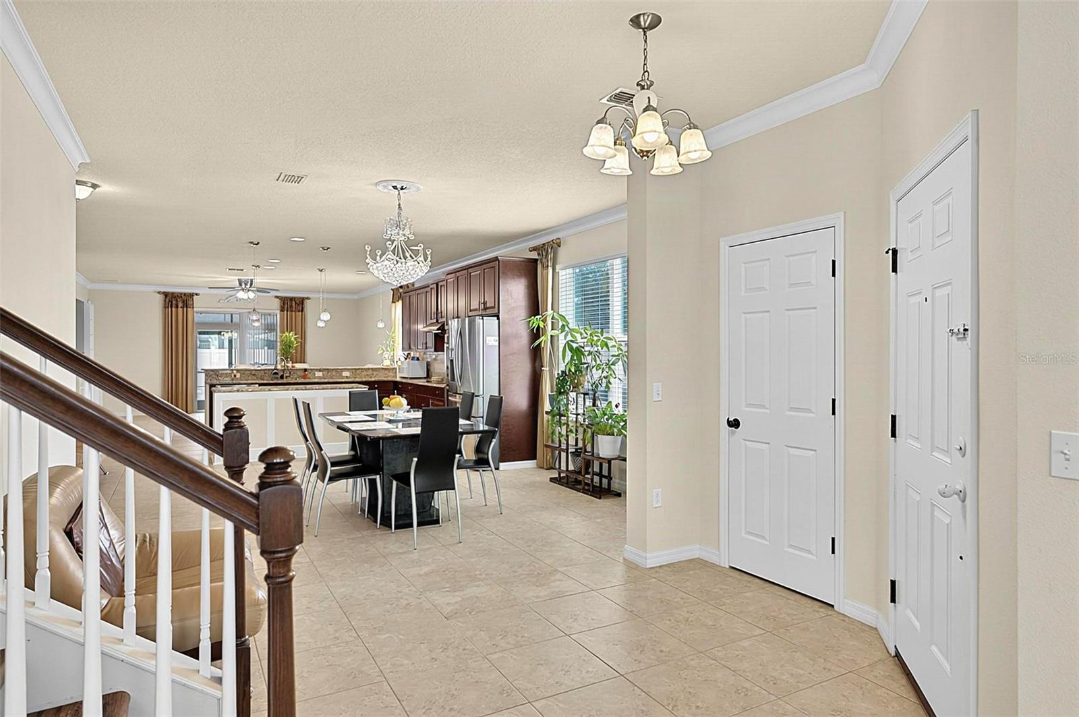
Property photo 1
Property photo 2
Property photo 3
Property photo 4
Property photo 5
5 Beds
4 Baths
3,325 sqft

$630,000

2001 RED BLUFF AVE, APOPKA FL, 32712

Price per sqft$189.47
Built in2015
Property size3,325 sqft
Property typeResidential
Courtesy of EPIQUE REALTY INC., Alethea Reyes  Listing Contact: [email protected]

Overview

Active

Listed Sep 10, 2026

Updated 2 weeks ago

Primary suite on first floor. From the moment you step through the front door of this Lester Ridge two-story, the layout tells you it was designed with real life in mind. Tucked away for privacy while still just steps from the heart of the living space, the main-floor primary suite includes a walk-in closet and anchors a home with 5 bedrooms, plus a bonus room upstairs. The open-concept kitchen, living, and dining area serves as the true gathering spot, complete with a walk-in pantry, finished with elegant crown molding overhead and enough flow to keep conversation moving from counter to couch to table. Storage is no afterthought here, with an entry closet, under-the-stairs storage, a garage with built-in storage, and abundant kitchen cabinet storage all keeping everyday life organized. Separate spacious laundry room just off of the garage entry. Step outside to a fully fenced backyard with two side gate openings for easy access. Fully paved and low-maintenance, it's finished with a fully equipped outdoor kitchen under the covered patio, ready for whatever the evening calls for, a portable putting green for a quick round, string lights and a dinner party under the stars, or simply unwinding as the rain falls just beyond the screen. A storage shed adds even more room to keep it all tidy. Upstairs, the home keeps giving. A versatile loft comes complete with its own mini kitchen, creating a self-contained space for entertaining or a retreat of one's own. The bonus room adds even more possibility, whether it becomes a home office, hobby space, or home theater, surrounded by 4 spacious bedrooms with built-in closets. Peace of mind comes built in. Recent upgrades include a 2023 roof, 2025 exterior paint, solar panels, a water softener, and a 50-amp emergency circuit breaker for generator backup, the kind of updates that let the next owner move in and simply enjoy the home. Just outside, the community park and playground add another layer of everyday convenience, and sidewalks throughout the neighborhood are perfect for morning or evening walks. Showings require 24-hour notice, schedule yours today.

$4,191/mo

Est. mortgage payment based on a $630,000 home price.

All estimates are provided by Luxury Presence for informational purposes only. Actual amounts may vary.

Additional information

MLS® ID
O6439990

Interior Features

Bedrooms
5
Bathrooms
4
Fireplace
Yes
Cooling
Yes
Heating
Yes
Basement
No

Exterior Features

Lot Size
0.25 Acres

Other Property Details

Taxes
$7,169
Tax Frequency
Annually
Association Fee Frequency
Monthly
Garage
Yes
Pets Allowed
Yes
55+/Senior Community
No

Listings courtesy of Stellar MLS as distributed by MLS GRID

All information deemed reliable but not guaranteed and should be independently verified. All properties are subject to prior sale, change or withdrawal. Neither listing broker(s) nor Hello Florida Real Estate shall be responsible for any typographical errors, misinformation, misprints and shall be held totally harmless. Properties displayed may be listed or sold by various participants in the MLS. 

Based on information submitted to the MLS GRID as of 7:06 PM UTC on 10/7/2026. All data is obtained from various sources and may not have been verified by broker or MLS GRID. Supplied Open House Information is subject to change without notice. All information should be independently reviewed and verified for accuracy. Properties may or may not be listed by the office/agent presenting the information.

©2026 Stellar MLS . All rights reserved.

DMCA Notice

Powered by Luxury Presence