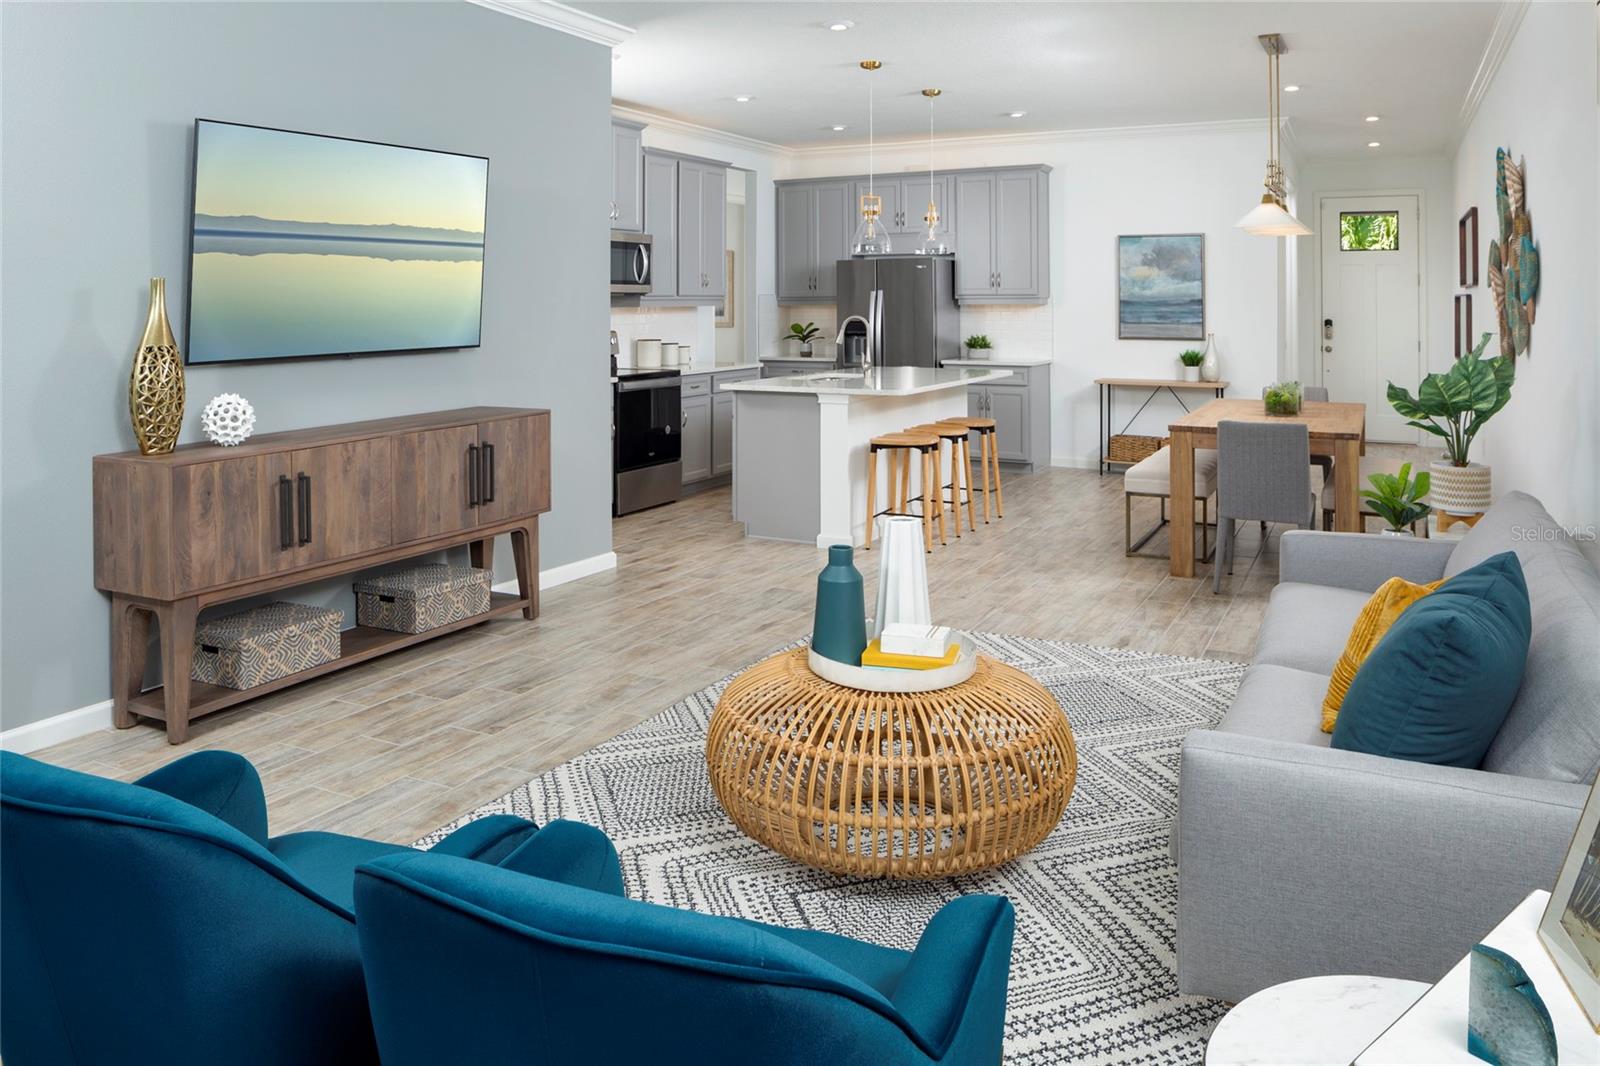
Property photo 1
Property photo 2
Property photo 3
Property photo 4
Property photo 5
2 Beds
2 Baths
1,501 sqft

$383,002

11910 MANDALA CT, VENICE FL, 34293

Price per sqft$255.16
Built in2026
Property size1,501 sqft
Property typeResidential
Courtesy of MATTAMY REAL ESTATE SERVICES, Marcia Toalson  Listing Contact: 813-381-7722

Overview

Active

Listed Jun 9, 2026

Updated Aug 11

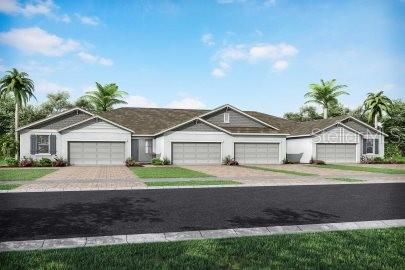
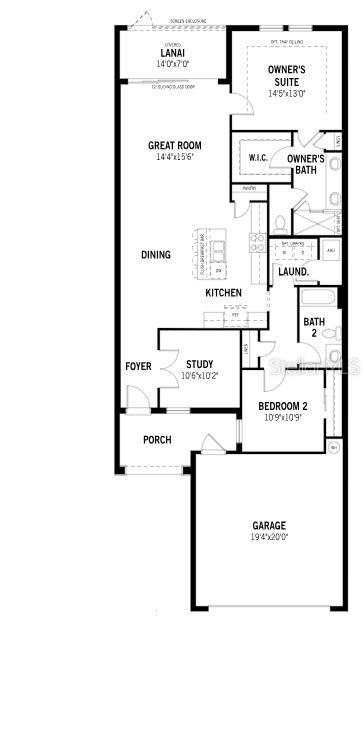
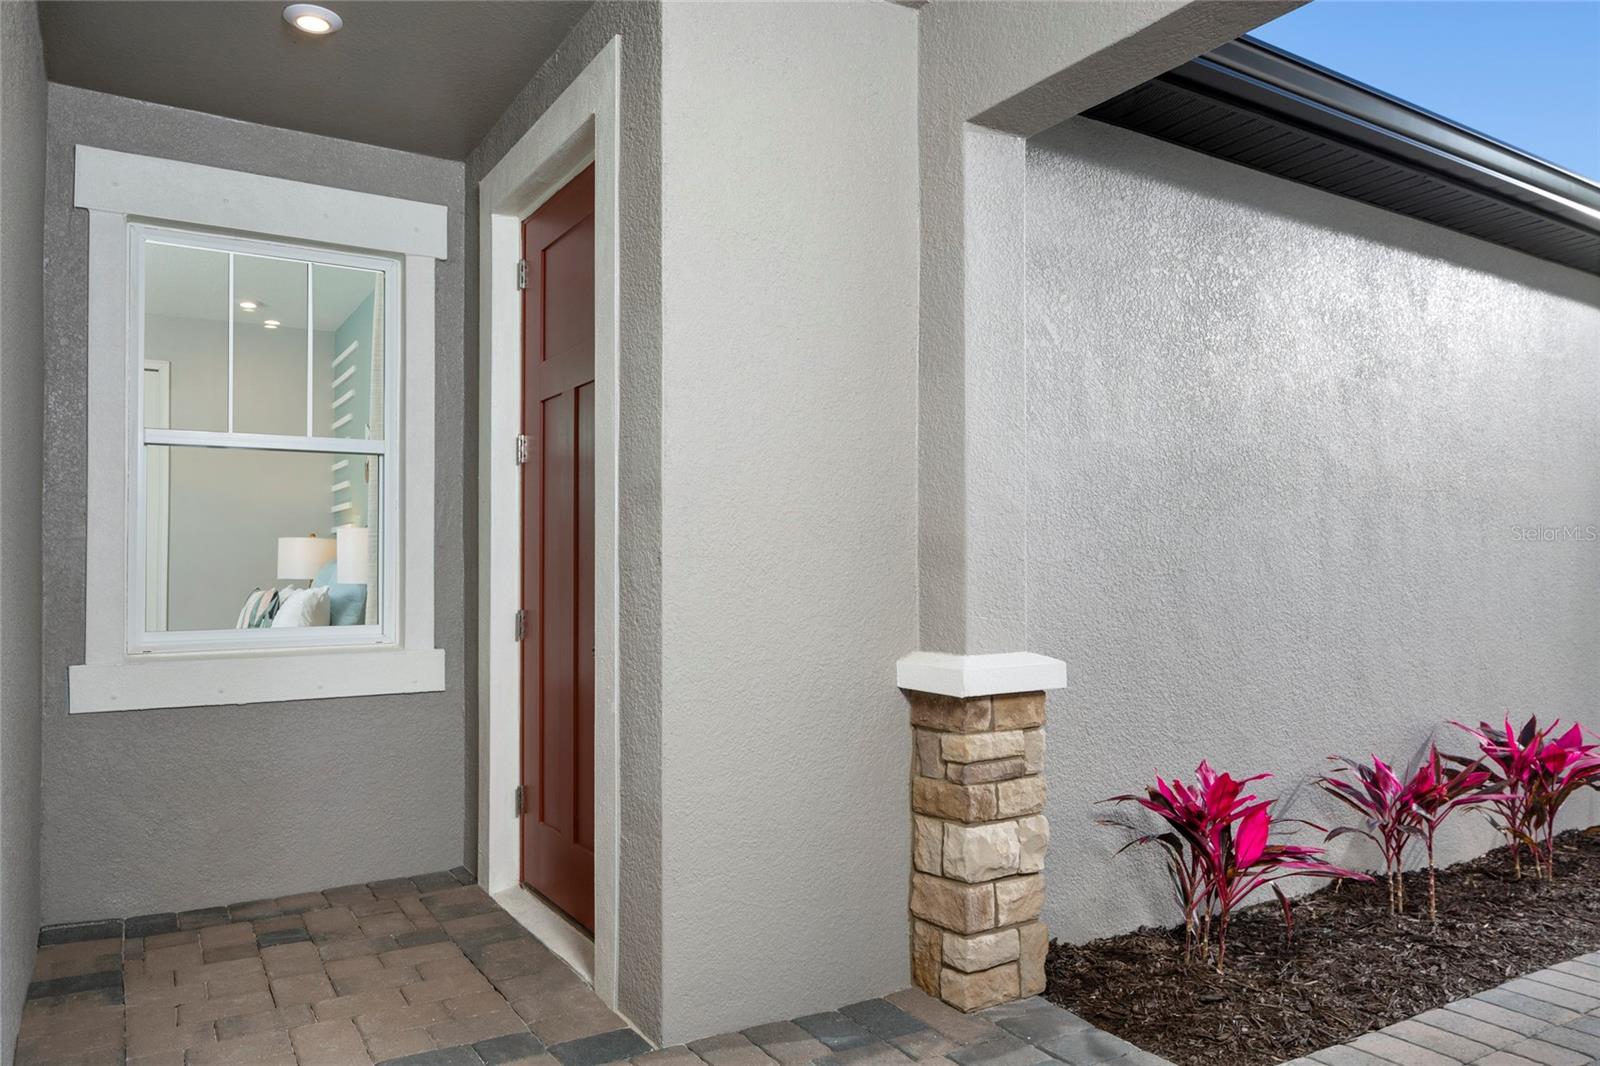
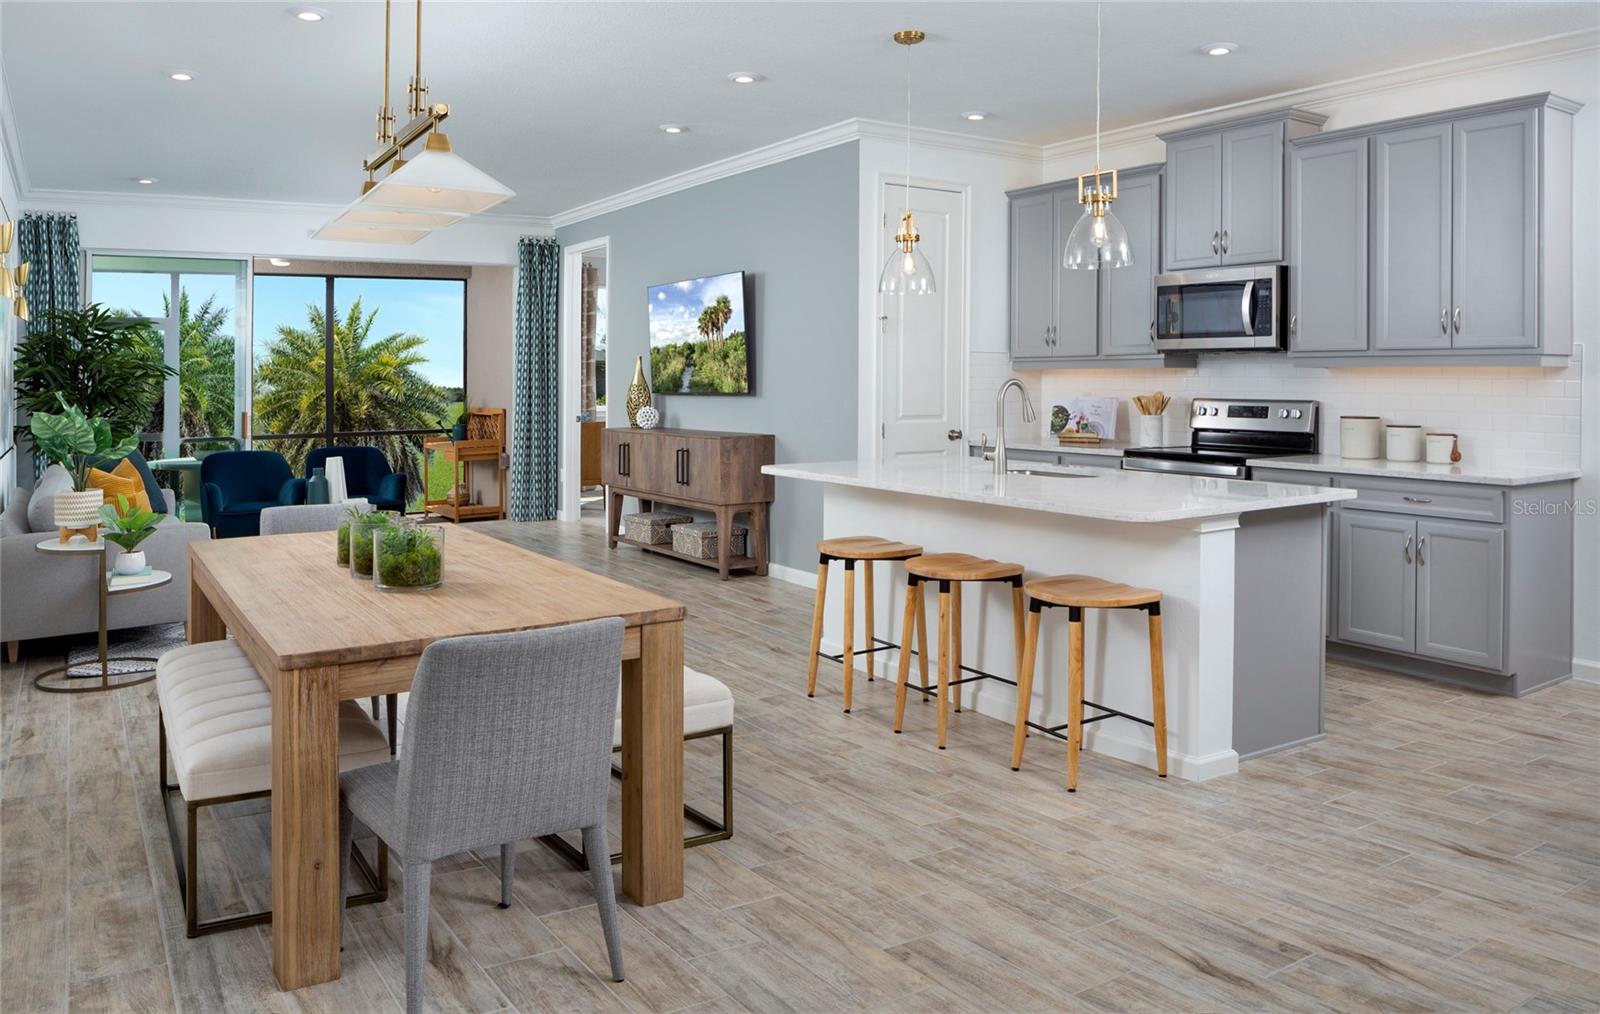
Under Construction. Step into a home that feels effortlessly put together from the moment you arrive—this Anclote model with Craftsman elevation in Sunstone at Wellen Park offers a bright, easy-flow layout designed for how you actually live. The main living space unfolds in one continuous, inviting area where the great room, dining space, and kitchen all connect, creating a natural gathering place for both everyday moments and entertaining. The kitchen sets a crisp, polished tone with light cabinetry featuring soft-close doors and drawers, crown molding, satin nickel hardware, and off-white quartz countertops with subtle gray veining, complemented by a sleek tile backsplash and a full suite of stainless steel ENERGY STAR and energy-efficient appliances. Tile flooring extends throughout the main living areas, study, and wet spaces for a clean, cohesive look, while the bedrooms offer plush carpet for added comfort; a versatile study provides the perfect spot for a home office or creative space, and the owner’s suite serves as a relaxing retreat with dual sinks, a walk-in shower, and generous storage. Added features like impact-resistant windows, 8' interior doors, LED lighting, and a washer and dryer make the home truly move-in ready. Beyond the front door, Sunstone brings the lifestyle full circle with two amenity centers featuring resort-style pools, a fully equipped fitness center, and pickleball courts for active living, all enhanced by a full-time lifestyle director who keeps the community energized with events and activities, while the unmanned tiki bars provide the perfect backdrop for casual gatherings or catching the big game with neighbors. *** Photos, renderings and plans are for illustrative purposes only and should never be relied upon and may vary from the actual home. Pricing, dimensions and features can change at any time without notice or obligation. The photos may be from a furnished model home and not the home offered for sale.

$2,548/mo

Est. mortgage payment based on a $383,002 home price.

All estimates are provided by Luxury Presence for informational purposes only. Actual amounts may vary.

Additional information

MLS® ID
TB8517530

Interior Features

Bedrooms
2
Bathrooms
2
Cooling
Yes
Heating
Yes
Basement
No

Exterior Features

Lot Size
0.08 Acres

Other Property Details

Taxes
$2,756
Tax Frequency
Annually
Association Fee Frequency
Monthly
Garage
Yes
View
Yes
Pets Allowed
Yes
New Construction
Yes
55+/Senior Community
No

Listings courtesy of Stellar MLS as distributed by MLS GRID

All information deemed reliable but not guaranteed and should be independently verified. All properties are subject to prior sale, change or withdrawal. Neither listing broker(s) nor Hello Florida Real Estate shall be responsible for any typographical errors, misinformation, misprints and shall be held totally harmless. Properties displayed may be listed or sold by various participants in the MLS. 

Based on information submitted to the MLS GRID as of 11:16 AM UTC on 10/8/2026. All data is obtained from various sources and may not have been verified by broker or MLS GRID. Supplied Open House Information is subject to change without notice. All information should be independently reviewed and verified for accuracy. Properties may or may not be listed by the office/agent presenting the information.

©2026 Stellar MLS . All rights reserved.

DMCA Notice

Powered by Luxury Presence