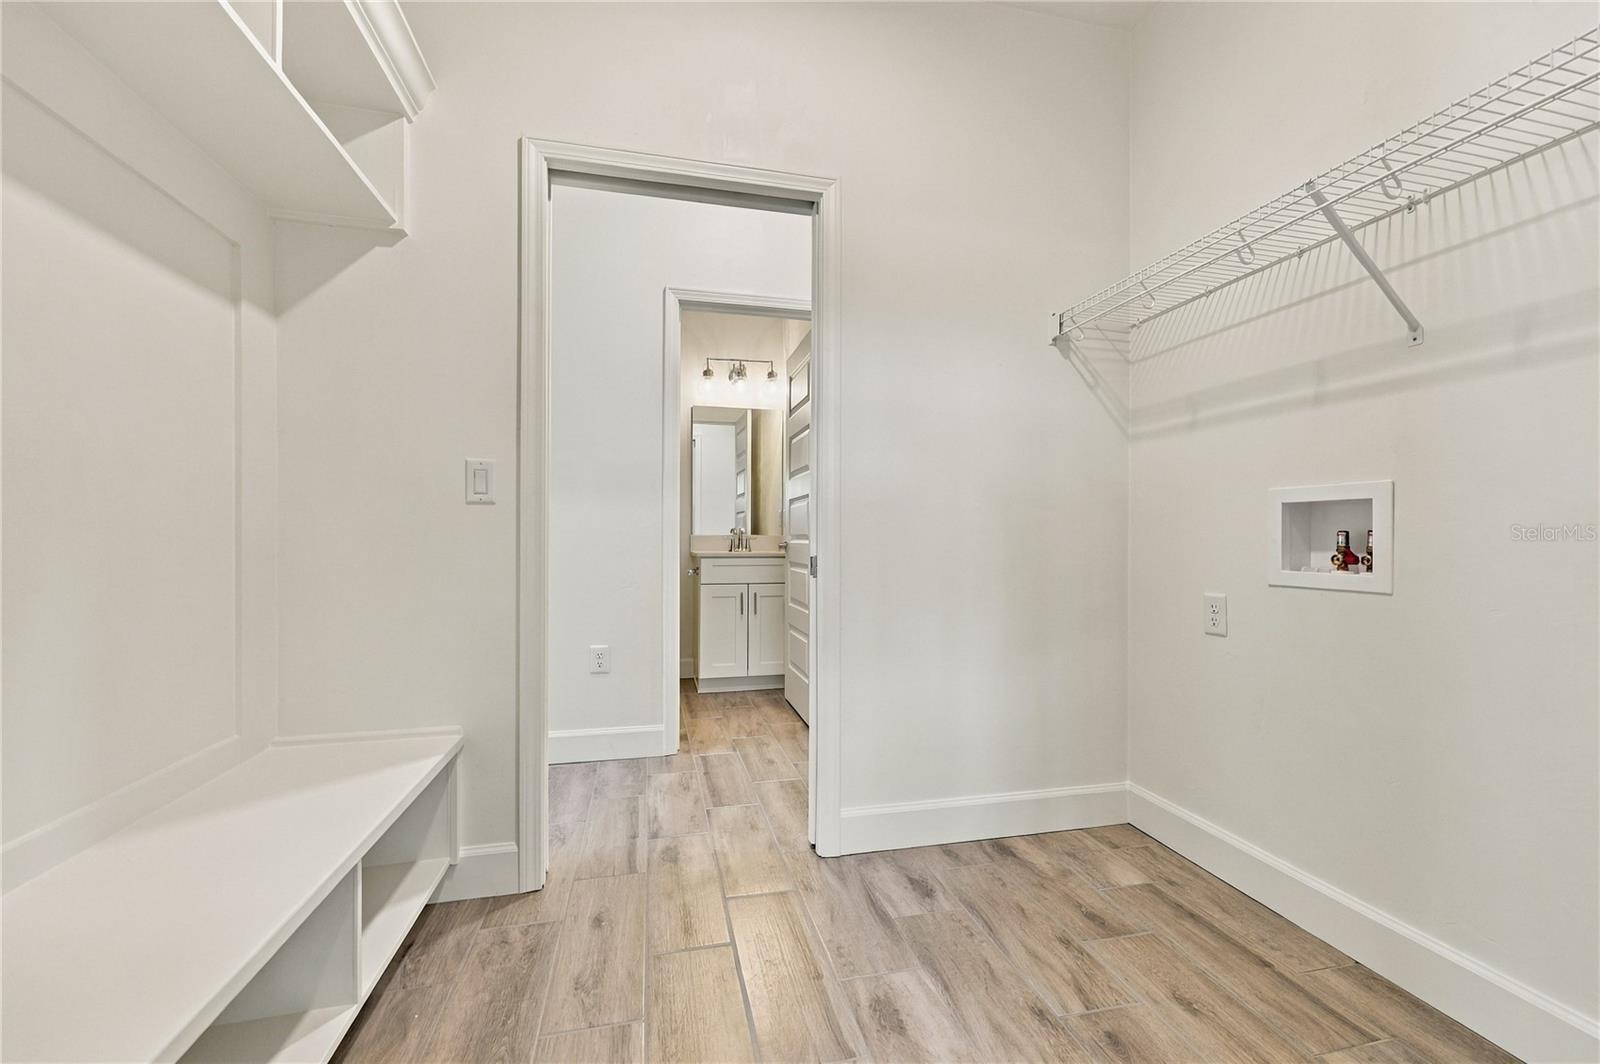
Property photo 1
Property photo 2
Property photo 3
Property photo 4
Property photo 5
4 Beds
3 Baths
1,900 sqft

$439,900

1086 SW 67TH WAY, GAINESVILLE FL, 32607

Price per sqft$231.53
Built in2026
Property size1,900 sqft
Property typeResidential
Courtesy of WATSON REALTY CORP, Jason Leverette  Listing Contact: 352-377-8899

Overview

Active

Listed Dec 30, 2025

Updated 2 weeks ago

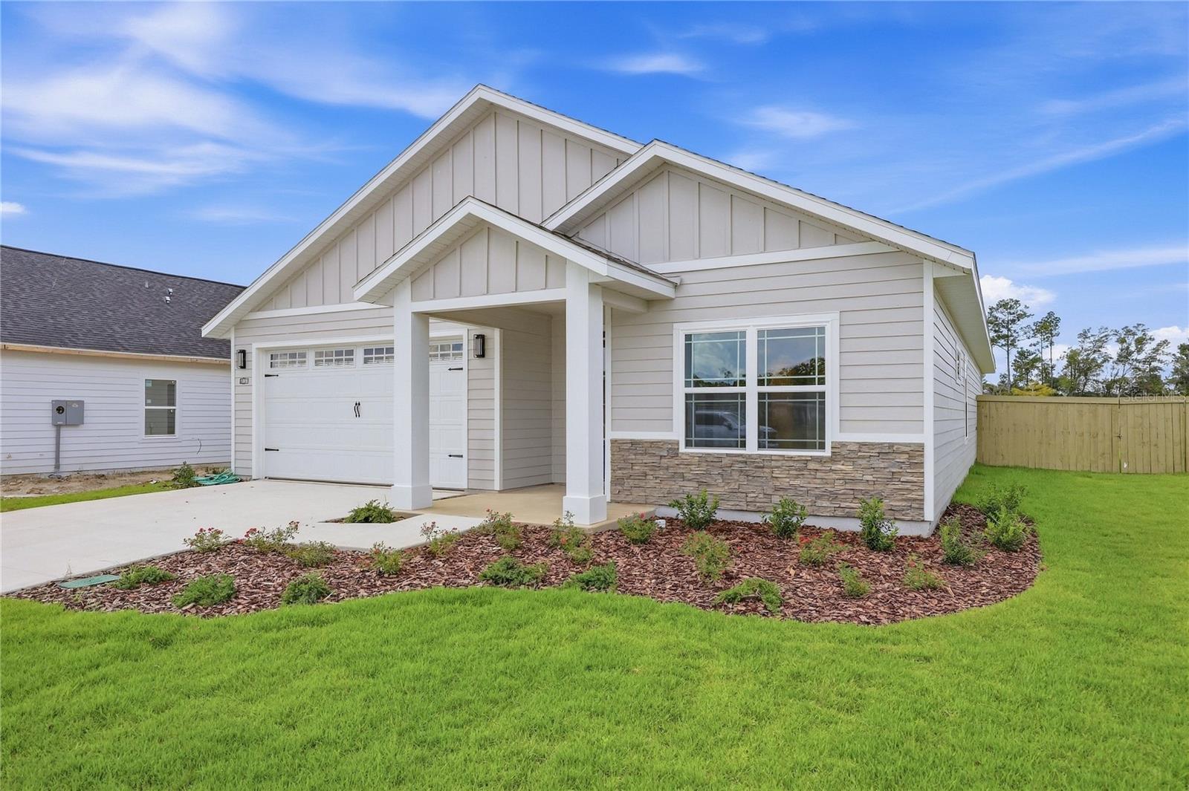
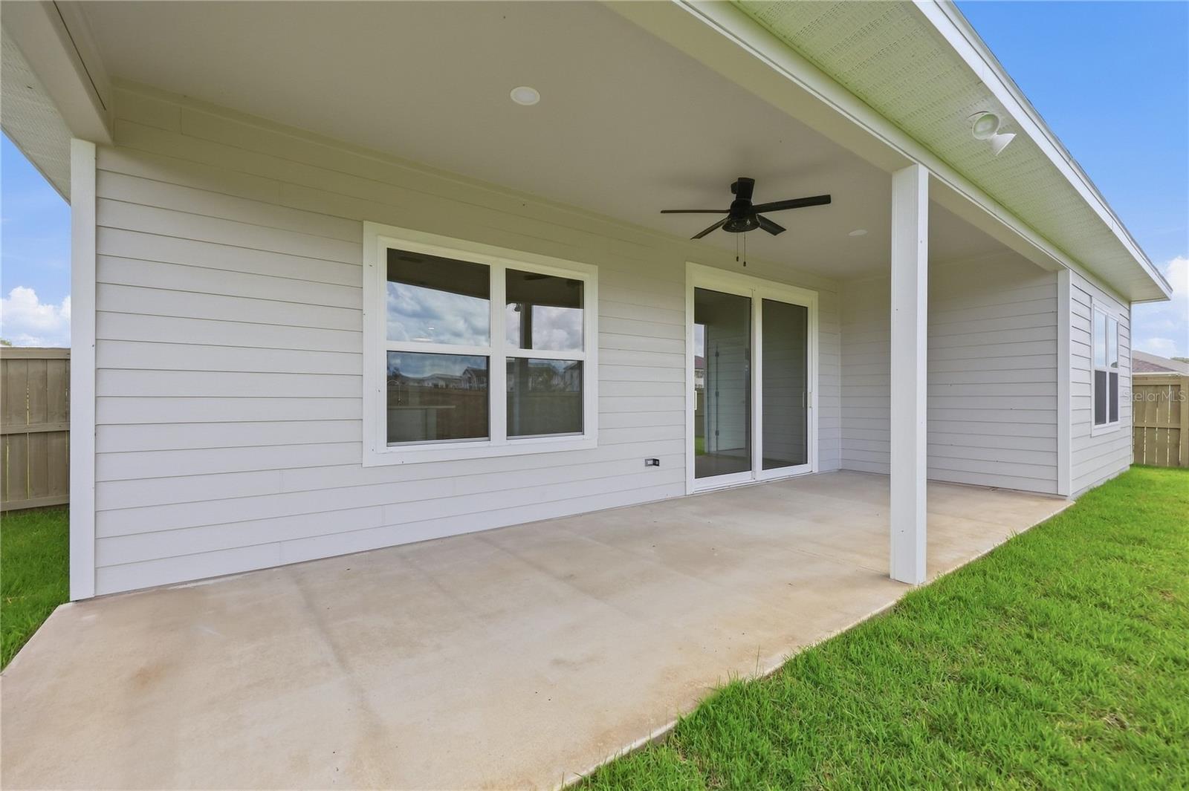
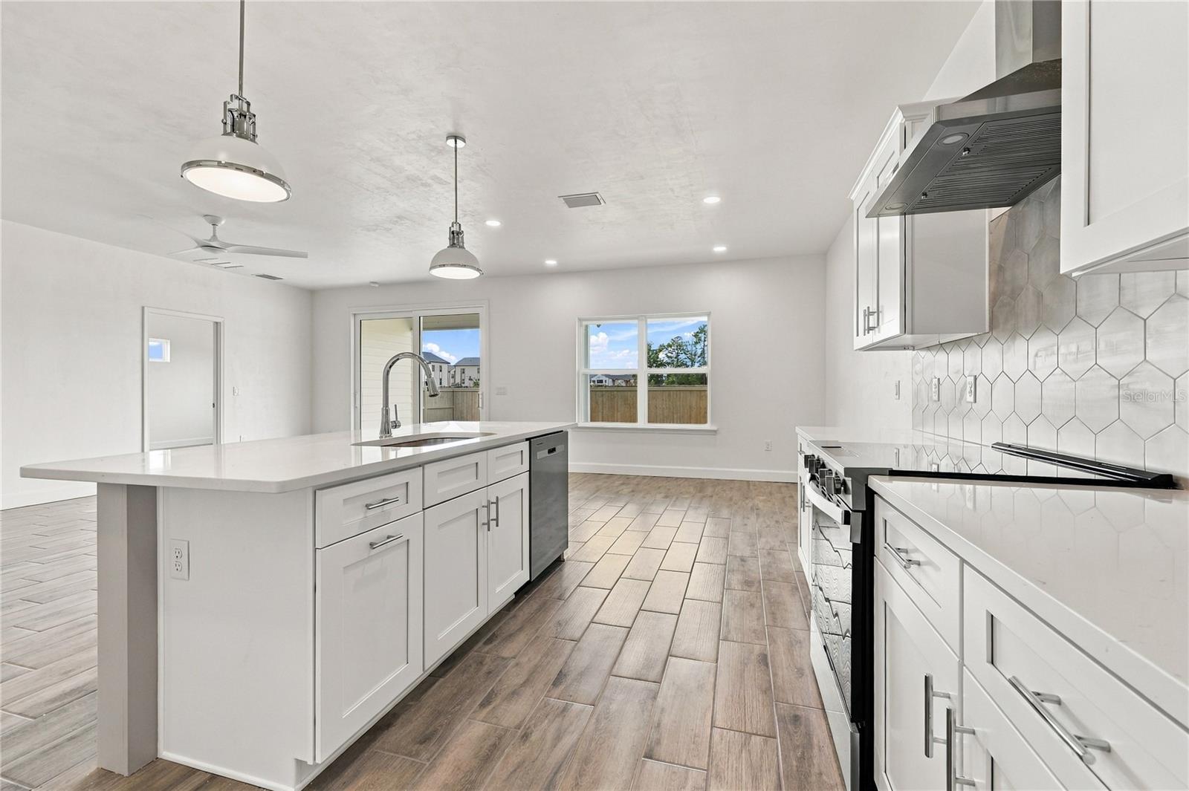
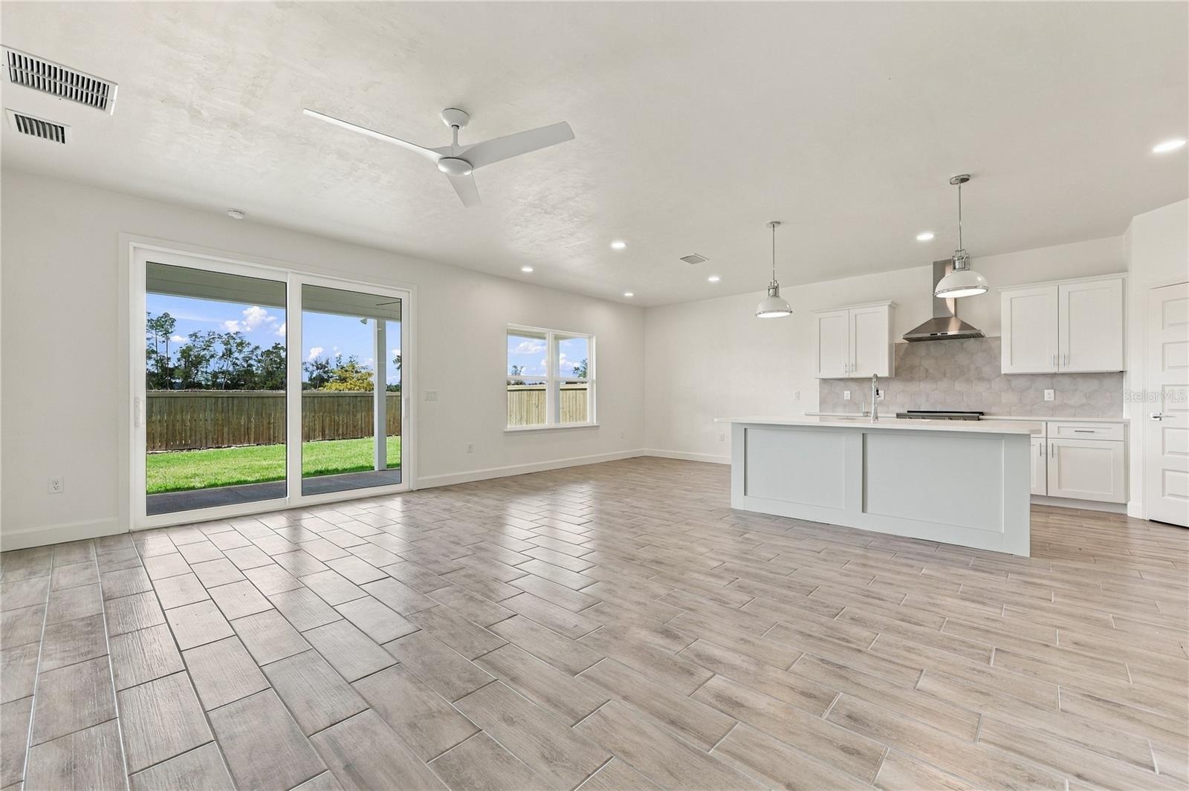
Move-in ready now, and the back yard is already fenced. With the builder's preferred lender, the builder is offering a first-year interest rate buydown plus a $4,000 credit at closing, which the buyer can apply to closing costs, an additional rate buydown, appliances, or upgrades. Lot 226 is roughly 7,507 square feet on the last street in the final phase of Grand Oaks, backing to permanently platted green space with no neighboring homes behind it. The Thomas plan is 1,900 square feet with four bedrooms and three full bathrooms in a 3-way split arrangement, so the primary suite, the secondary bedrooms, and the fourth bedroom each sit apart from one another. The kitchen is finished in quartz with white shaker cabinets, polished chrome bar pulls, a tile backsplash, a painted island accent, chrome pendant lighting, and a stainless under-mount single basin sink. Appliances are stainless steel: slide-in electric range, range hood, microwave, and dishwasher. The primary bath has dual sinks in quartz over white shaker cabinets, a full tile walk-in shower, and polished chrome fixtures. Both secondary baths carry the same cabinets and quartz, each with a tile shower and tub combination. Throughout the home: porcelain tile flooring in the living areas, porcelain and ceramic tile in the baths, no carpet anywhere, 9 foot ceilings, light textured plaster on the walls and ceilings, recessed lighting, ceiling fans, Greek Villa (SW 7551) walls, and 5-panel interior doors. Outside: Weathered Wood architectural shingles, cement board siding with spacer clip installation painted On the Rocks (SW 7671), Pure White (SW 7005) trim, a Labradorite (SW 7619) entry door, Nantucket stone accents, covered front and back porches, a two car garage, and a fully fenced back yard. Builder warranty coverage is one year systems, one year workmanship, and seven year structural, plus transferable manufacturer warranties. Grand Oaks HOA dues are $180 per quarter and cover the community pool, playground, covered pavilion, and common area landscaping. The association is managed by a professional management company and a board of homeowners. No CDD. Zoned for Chiles Elementary, Kanapaha Middle, and Buchholz High. Two miles to I-75 and Newberry Road, 2.4 miles to HCA Florida North Florida Hospital, 3.2 miles to UF. Built by William Weseman Construction, a third generation local builder. Contact us for the Standard Features sheet.

$2,927/mo

Est. mortgage payment based on a $439,900 home price.

All estimates are provided by Luxury Presence for informational purposes only. Actual amounts may vary.

Additional information

MLS® ID
GC536224

Interior Features

Bedrooms
4
Bathrooms
3
Cooling
Yes
Heating
Yes
Basement
No

Exterior Features

Lot Size
0.17 Acres

Other Property Details

Taxes
$875
Tax Frequency
Annually
Association Fee Frequency
Monthly
Garage
Yes
Pets Allowed
Yes
New Construction
Yes
55+/Senior Community
No

Listings courtesy of Stellar MLS as distributed by MLS GRID

All information deemed reliable but not guaranteed and should be independently verified. All properties are subject to prior sale, change or withdrawal. Neither listing broker(s) nor Hello Florida Real Estate shall be responsible for any typographical errors, misinformation, misprints and shall be held totally harmless. Properties displayed may be listed or sold by various participants in the MLS. 

Based on information submitted to the MLS GRID as of 2:26 AM UTC on 10/8/2026. All data is obtained from various sources and may not have been verified by broker or MLS GRID. Supplied Open House Information is subject to change without notice. All information should be independently reviewed and verified for accuracy. Properties may or may not be listed by the office/agent presenting the information.

©2026 Stellar MLS . All rights reserved.

DMCA Notice

Powered by Luxury Presence