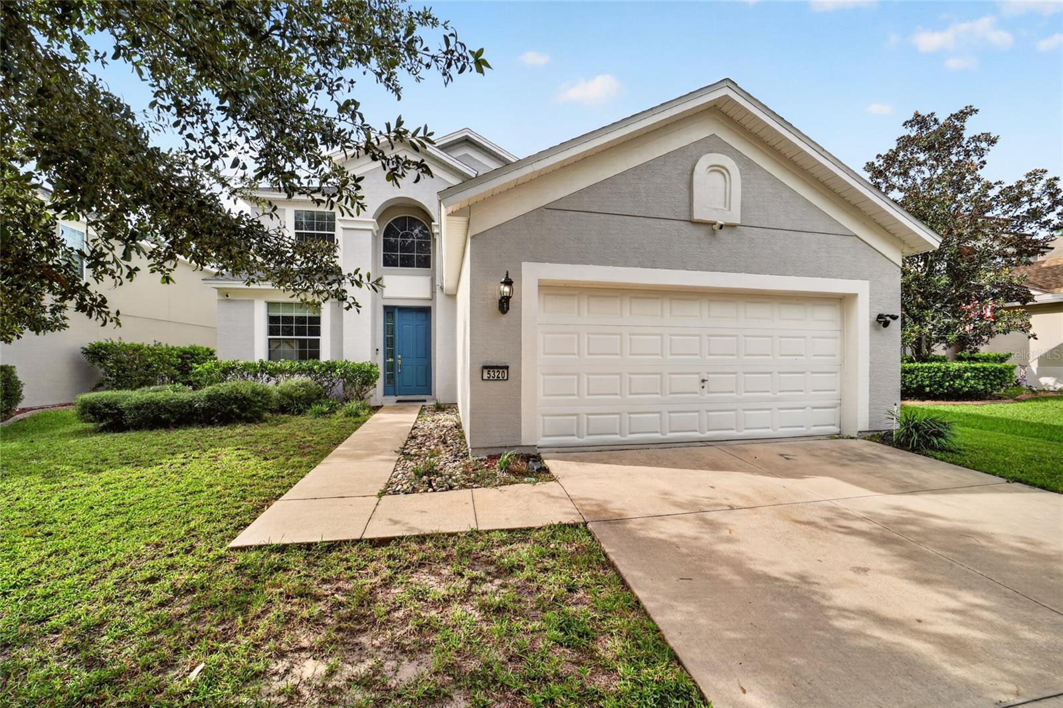
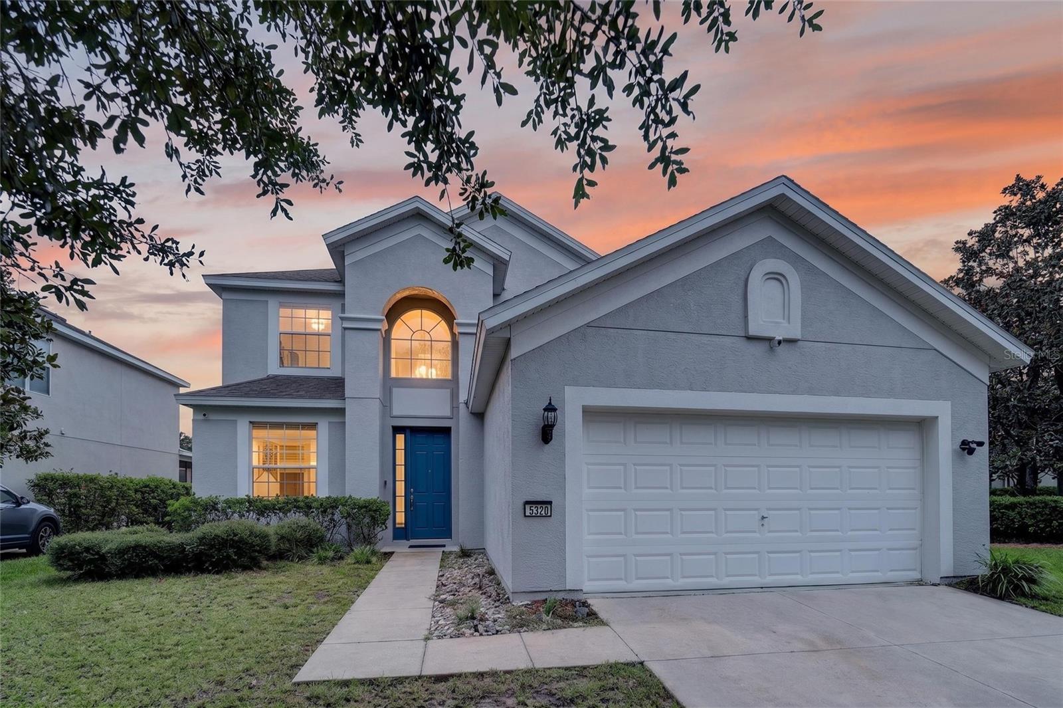
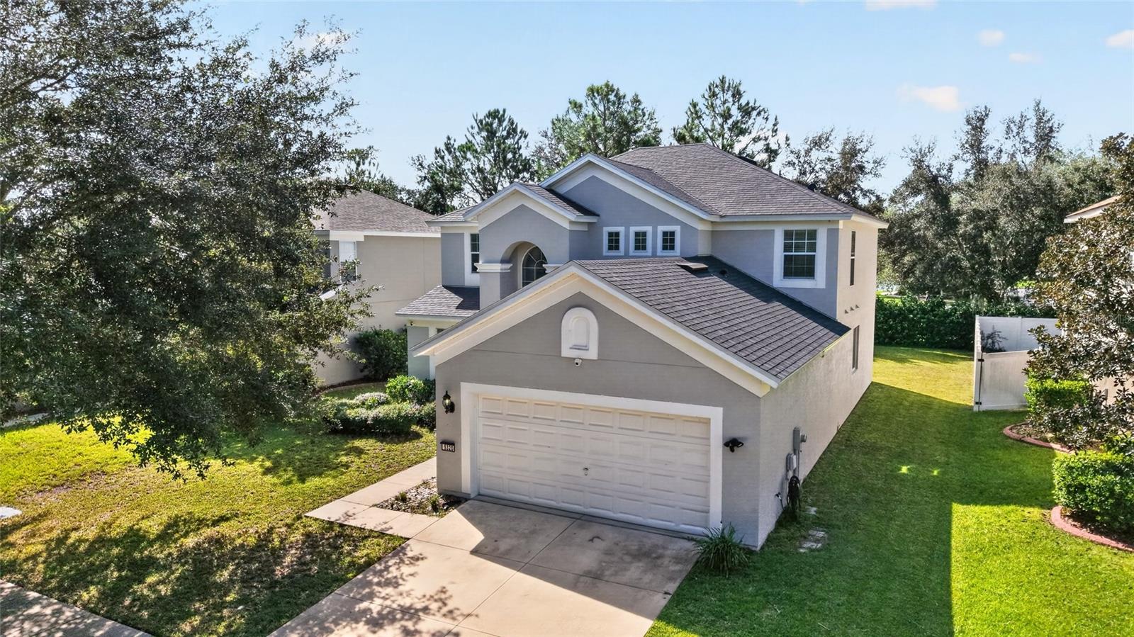
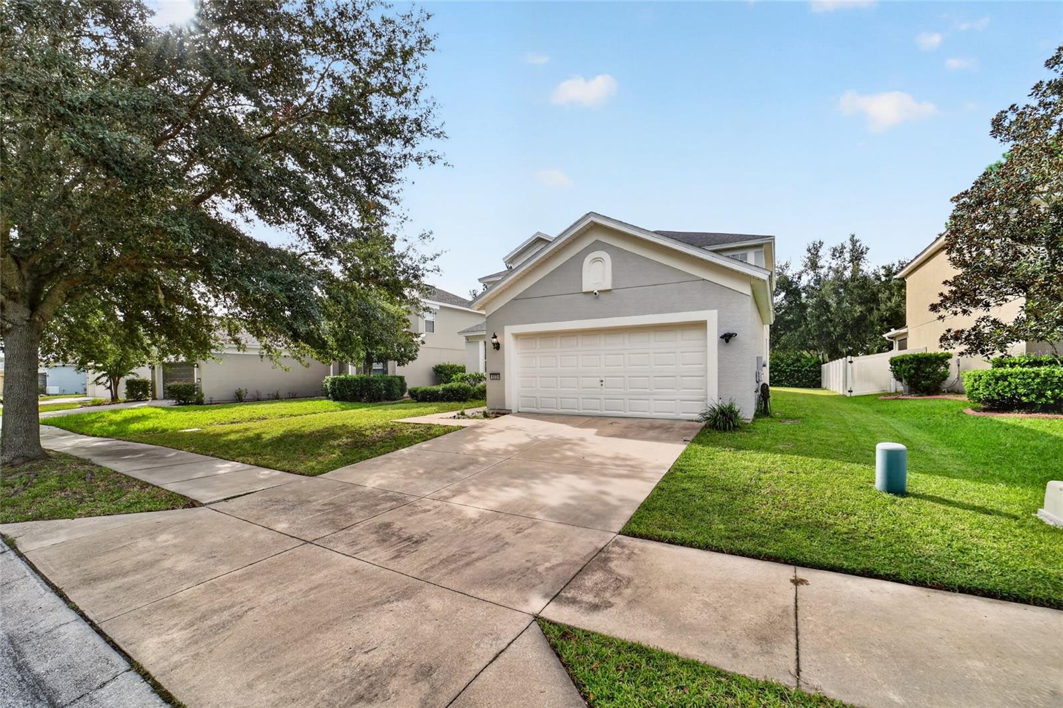
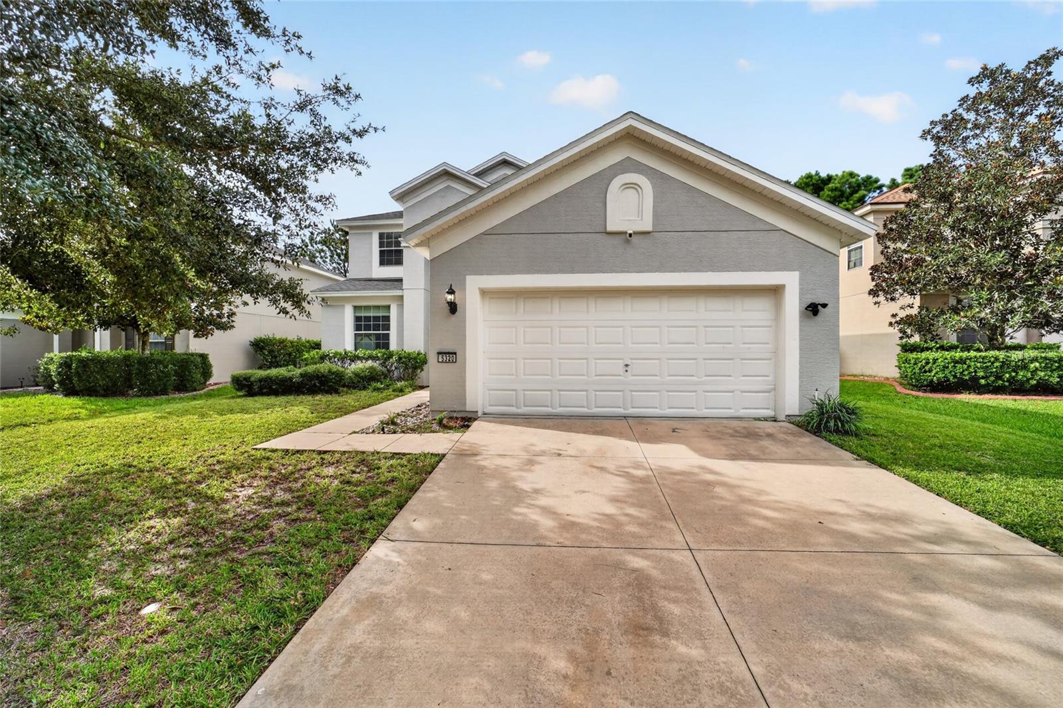
Property photo 1
Property photo 2
Property photo 3
Property photo 4
Property photo 5
4 Beds
3 Baths
2,386 sqft

$349,900

5320 SW 39TH ST, OCALA FL, 34474

Price per sqft$146.65
Built in2011
Property size2,386 sqft
Property typeResidential
Courtesy of ON TOP OF THE WORLD REAL EST, Shelby Correia  Listing Contact: 352-854-2394

Overview

Active

Listed Sep 21, 2026

Updated 2 weeks ago

Welcome home to this spacious 4-bedroom, 2.5-bath home with 2,386 square feet of living space located in the Saddle Creek neighborhood of Fore Ranch. The welcoming entry features tile flooring and leads into the dining area with LVP flooring, overhead lighting, and convenient pull-down shades. The open kitchen offers granite countertops, stainless steel appliances including a Samsung electric range, soft-close drawers, a pantry, and an eat-in dining area with tile flooring and overhead lighting. From the kitchen, sliding glass doors with sliding blinds lead to the screened lanai, while the adjacent living room features a high ceiling and impressive three-panel sliding doors that open to the lanai, creating a great flow for entertaining. The screened lanai includes recessed lighting and overlooks a landscaped backyard with mature bushes providing added privacy. The primary suite is located on the first floor and features LVP flooring, a ceiling fan, 3 windows with blinds, and a spacious ensuite bath with an extended double vanity, soaking tub, tiled shower with glass-look enclosure, linen closet, and walk-in closet. A convenient first-floor 1/2 bath and laundry room complete the main level, with tile flooring, a large closet, wire shelving, and a Kenmore washer and dryer. Upstairs, the open loft provides additional flexible living space with LVP flooring, 2 windows with blinds, and a ceiling fan. Three additional bedrooms feature LVP flooring, closets, ceiling fans, and windows with blinds, while the 2nd full bath offers tile flooring, a single vanity, tub/shower combination, and linen closet. This well-maintained home offers a versatile layout with spacious living areas, a first-floor primary suite, upstairs loft, and a screened outdoor living space. Additional features include a new roof (2023) and freshly painted interior. Don't Miss the opportunity to make this house your next home!

$2,328/mo

Est. mortgage payment based on a $349,900 home price.

All estimates are provided by Luxury Presence for informational purposes only. Actual amounts may vary.

Additional information

MLS® ID
OM732559

Interior Features

Bedrooms
4
Bathrooms
3
Cooling
Yes
Heating
Yes
Basement
No

Exterior Features

Lot Size
0.17 Acres

Other Property Details

Taxes
$2,734
Tax Frequency
Annually
Association Fee Frequency
Monthly
Secondary Association Fee
$51
Secondary Association Fee Frequency
Monthly
Garage
Yes
Pets Allowed
Yes
55+/Senior Community
No

Listings courtesy of Stellar MLS as distributed by MLS GRID

All information deemed reliable but not guaranteed and should be independently verified. All properties are subject to prior sale, change or withdrawal. Neither listing broker(s) nor Hello Florida Real Estate shall be responsible for any typographical errors, misinformation, misprints and shall be held totally harmless. Properties displayed may be listed or sold by various participants in the MLS. 

Based on information submitted to the MLS GRID as of 1:07 AM UTC on 10/8/2026. All data is obtained from various sources and may not have been verified by broker or MLS GRID. Supplied Open House Information is subject to change without notice. All information should be independently reviewed and verified for accuracy. Properties may or may not be listed by the office/agent presenting the information.

©2026 Stellar MLS . All rights reserved.

DMCA Notice

Powered by Luxury Presence