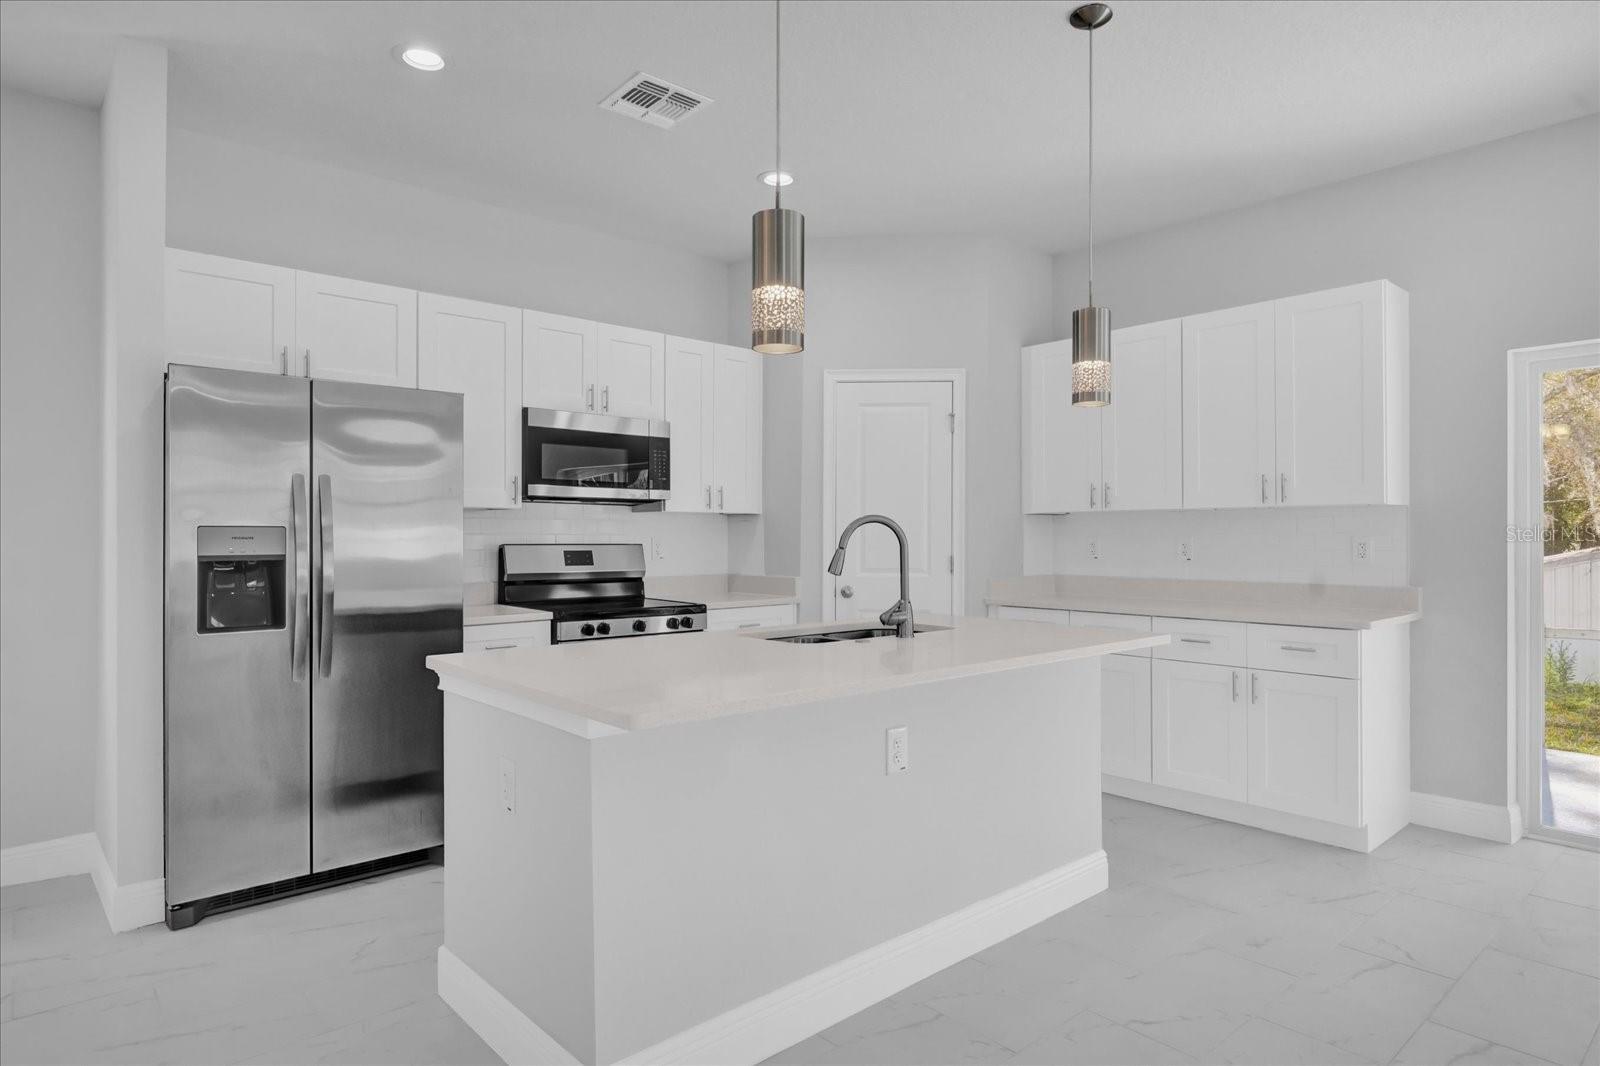
Property photo 1
Property photo 2
Property photo 3
Property photo 4
Property photo 5
4 Beds
3 Baths
2,412 sqft

$509,000

1251 ASH TREE CV, CASSELBERRY FL, 32707

Price per sqft$211.03
Built in2025
Property size2,412 sqft
Property typeResidential
Courtesy of CHARLES RUTENBERG REALTY ORLANDO, Emidio Dias Carvalho Neto, LLC  Listing Contact: 407-622-2122

Overview

Active

Listed May 5, 2025

Updated 12 days ago

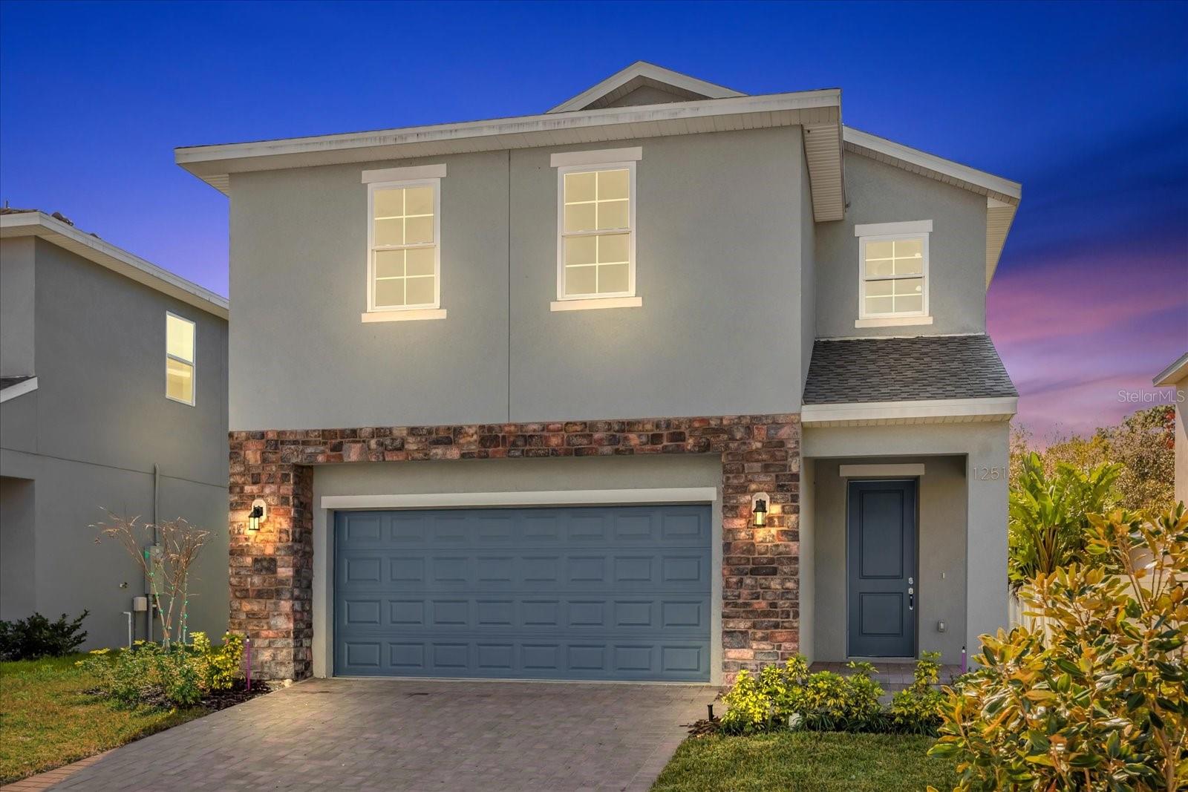
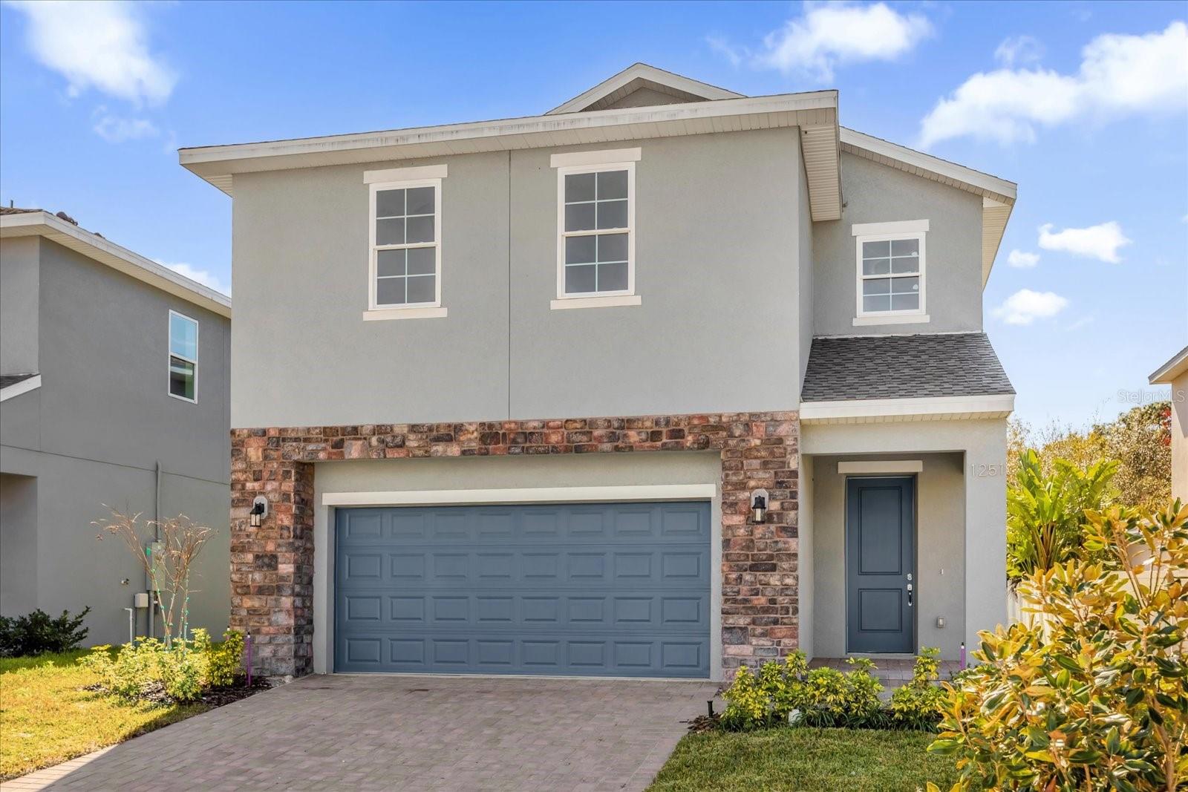
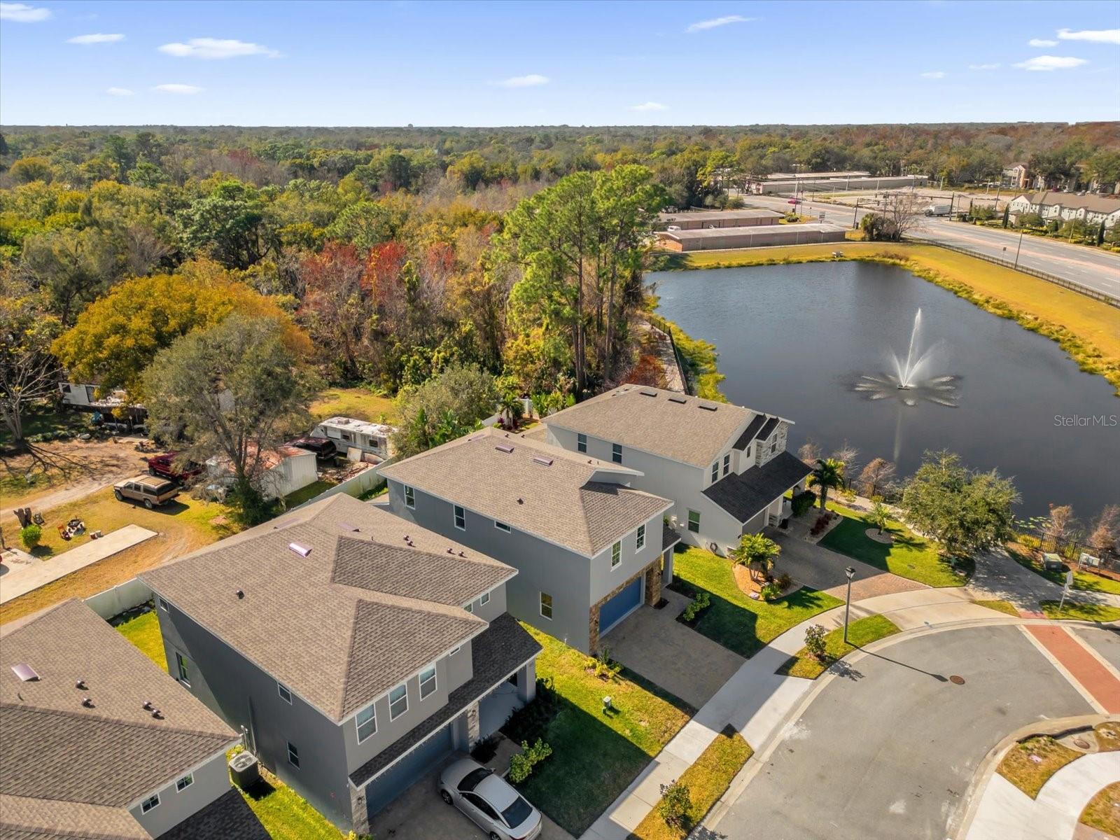
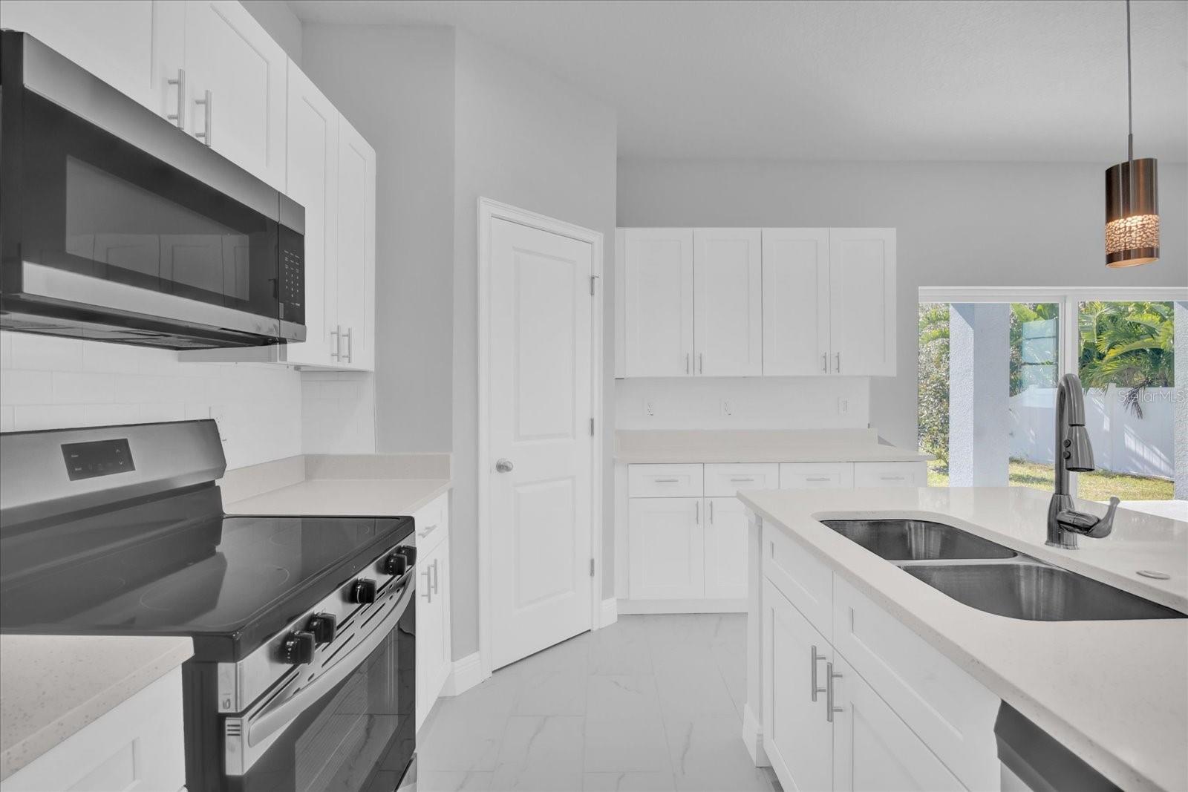
Welcome to the CARLISLE FLOOR PLAN, a *4 BED / 2 FULL BATH / 1 HALF BATH* Single Family Home located in the sought after community GREENVILLE COMMONS, in Casselberry - FL, served by Seminole County great schools. THIS HOME is part of the 2nd and final phase of the community development. Greenville Commons consists of a total of 41 single family homes and it's on its last phase to completion. Filled with natural light, the CARLISLE FLOOR PLAN offers over 2,300 heated SqFt of ample spaces in an open and modern design, tile floorings throughout all living spaces on MAIN LEVEL is a pre-selected UPGRADE, already included on listing price. The KITCHEN will feature QUARTZ COUNTERTOPS, 42" UPPER CABINETRY, APPLIANCES such as refrigerator, microwave, dishwasher and range, dual sink island and backsplash. The Kitchen is adjacent to the DINNING AREA and flows into the family/gathering room, with sliding doors to the covered oversized LANAI. Going up to the second floor, the OWNER'S SUITE features 2 spacious walk-in closets, dual vanity and stand-up shower with enclosure. BEDROOMS 2, 3 and 4 share BATHROOM 2, featuring dual vanity, quartz countertops and bath tub. Laundry is conveniently located on the second floor. The community is located almost across from The Geneva School, a prime location in Casselberry, within minutes from DOWNTOWN ORLANDO and all major roads, highways, shoppings, restaurants and entertainment. The community offers a playground, dog park and pond view.

$3,386/mo

Est. mortgage payment based on a $509,000 home price.

All estimates are provided by Luxury Presence for informational purposes only. Actual amounts may vary.

Additional information

MLS® ID
S5126272

Interior Features

Bedrooms
4
Bathrooms
3
Cooling
Yes
Heating
Yes
Basement
No

Exterior Features

Lot Size
0.12 Acres

Other Property Details

Taxes
$1,510
Tax Frequency
Annually
Association Fee Frequency
Monthly
Garage
Yes
Pets Allowed
Yes
New Construction
Yes
55+/Senior Community
No

Listings courtesy of Stellar MLS as distributed by MLS GRID

All information deemed reliable but not guaranteed and should be independently verified. All properties are subject to prior sale, change or withdrawal. Neither listing broker(s) nor Hello Florida Real Estate shall be responsible for any typographical errors, misinformation, misprints and shall be held totally harmless. Properties displayed may be listed or sold by various participants in the MLS. 

Based on information submitted to the MLS GRID as of 11:20 AM UTC on 10/8/2026. All data is obtained from various sources and may not have been verified by broker or MLS GRID. Supplied Open House Information is subject to change without notice. All information should be independently reviewed and verified for accuracy. Properties may or may not be listed by the office/agent presenting the information.

©2026 Stellar MLS . All rights reserved.

DMCA Notice

Powered by Luxury Presence