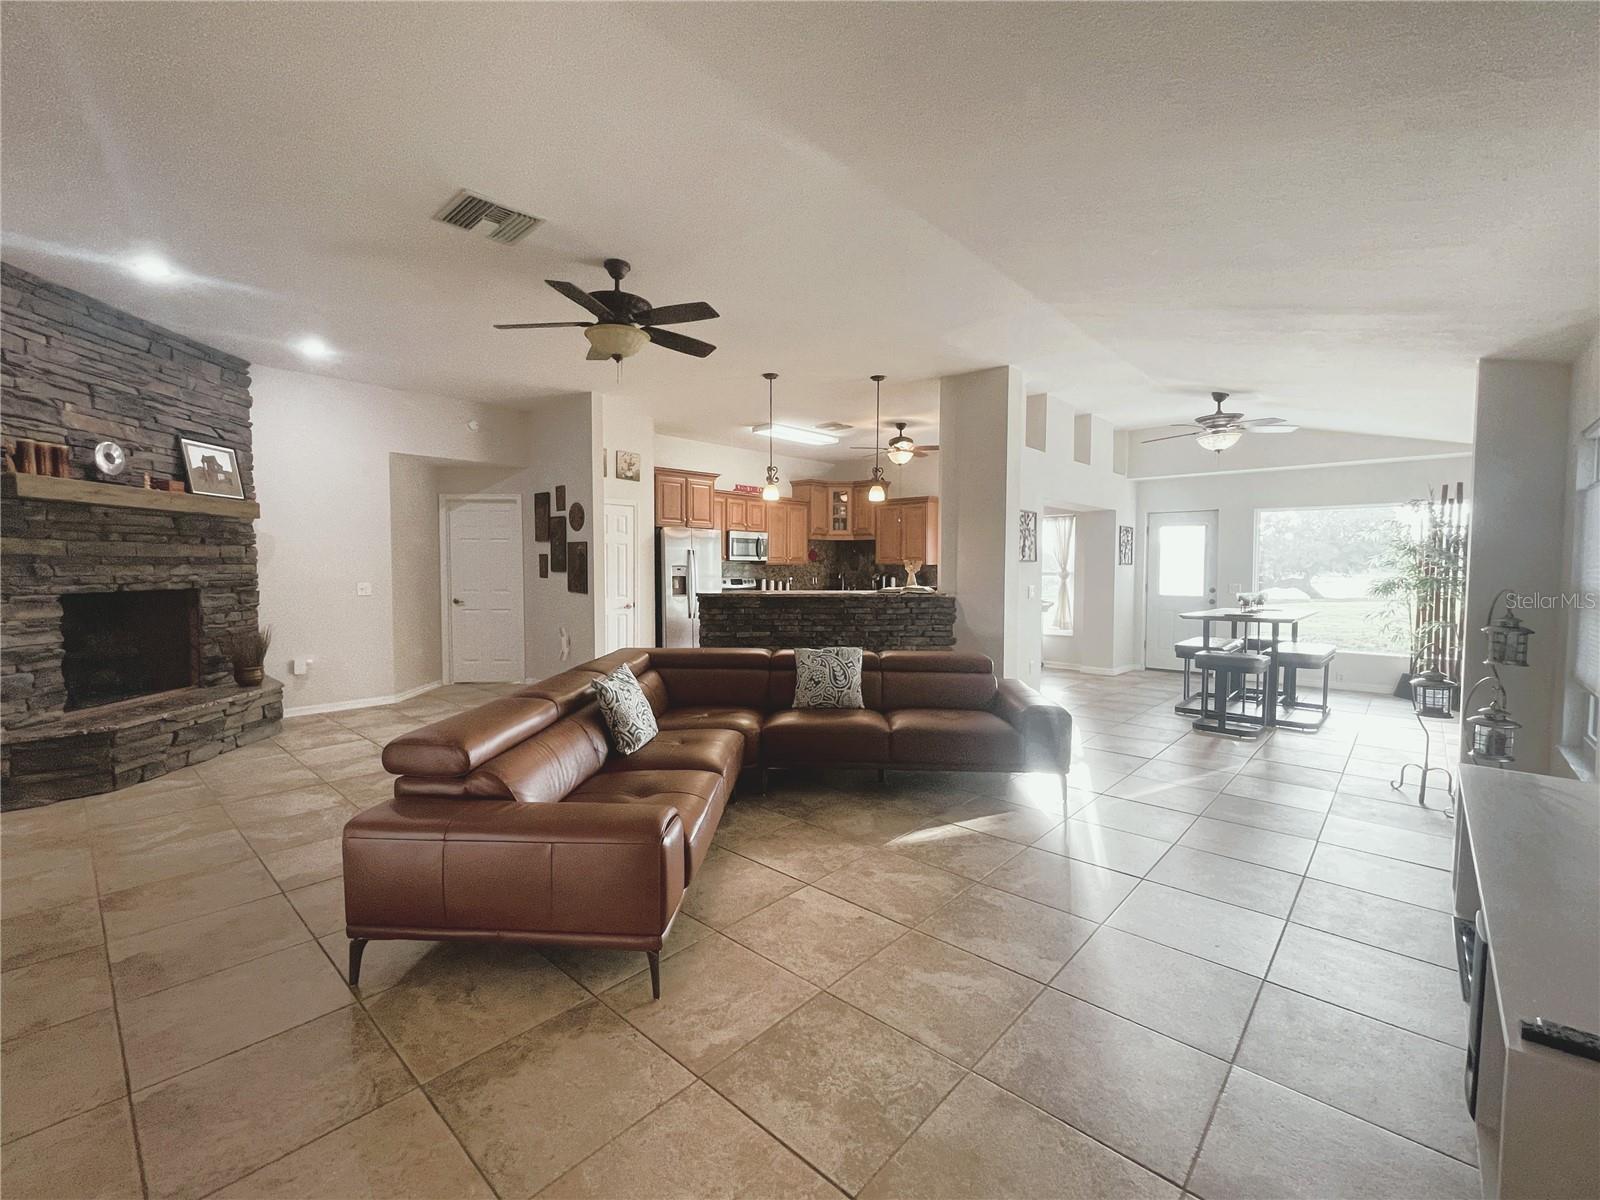
Property photo 1
Property photo 2
Property photo 3
Property photo 4
Property photo 5
3 Beds
2 Baths
1,956 sqft

$310,000

521 W HILLWOOD PATH, BEVERLY HILLS FL, 34465

Price per sqft$158.49
Built in1995
Property size1,956 sqft
Property typeResidential
Courtesy of BEACHFRONT REALTY INC, Alejandro Colombo  Listing Contact: 305-405-0615

Overview

Active

Listed Jun 19, 2026

Updated 6 days ago

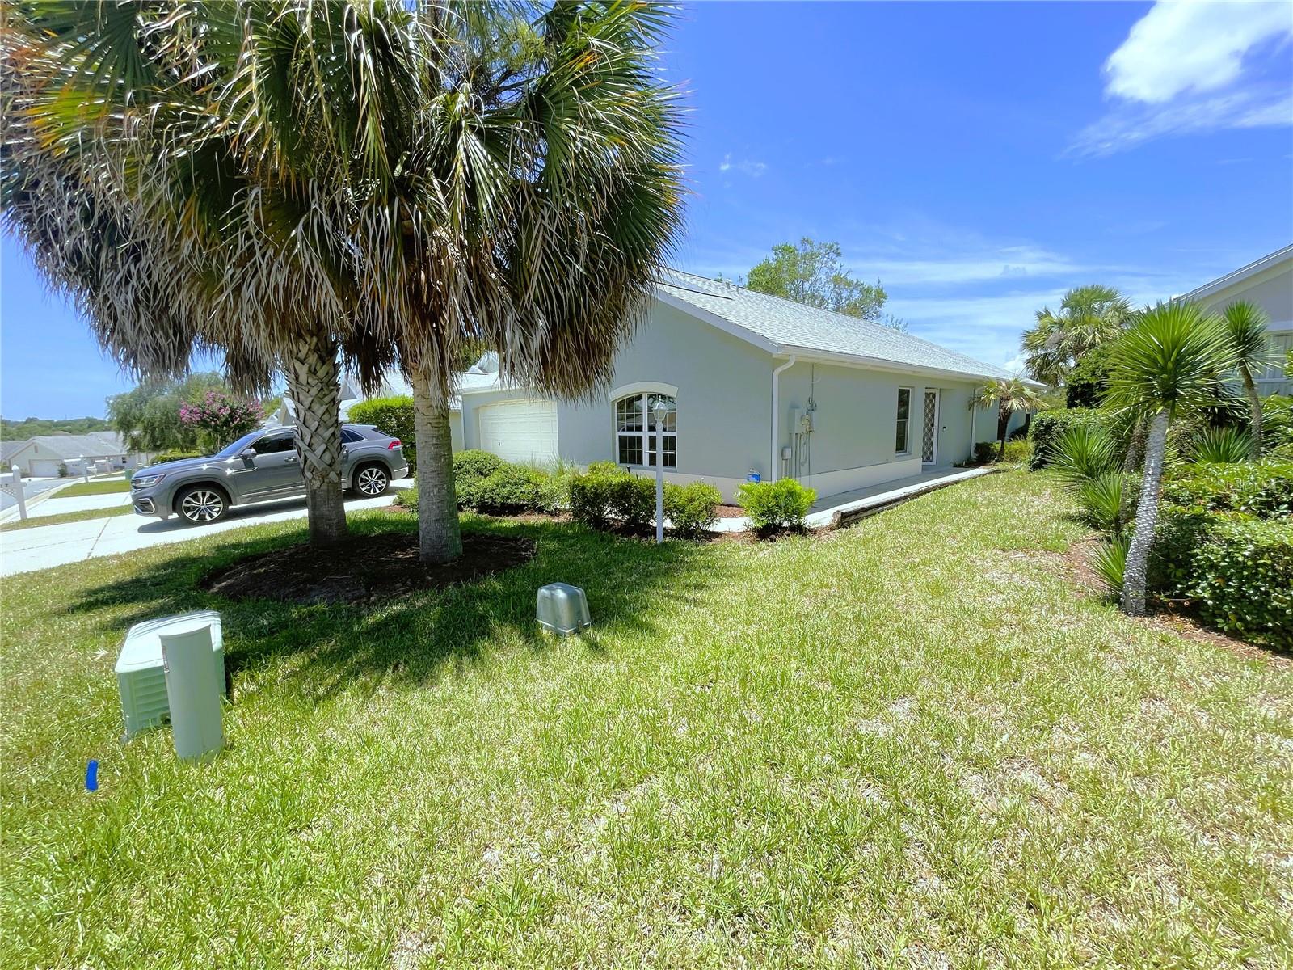
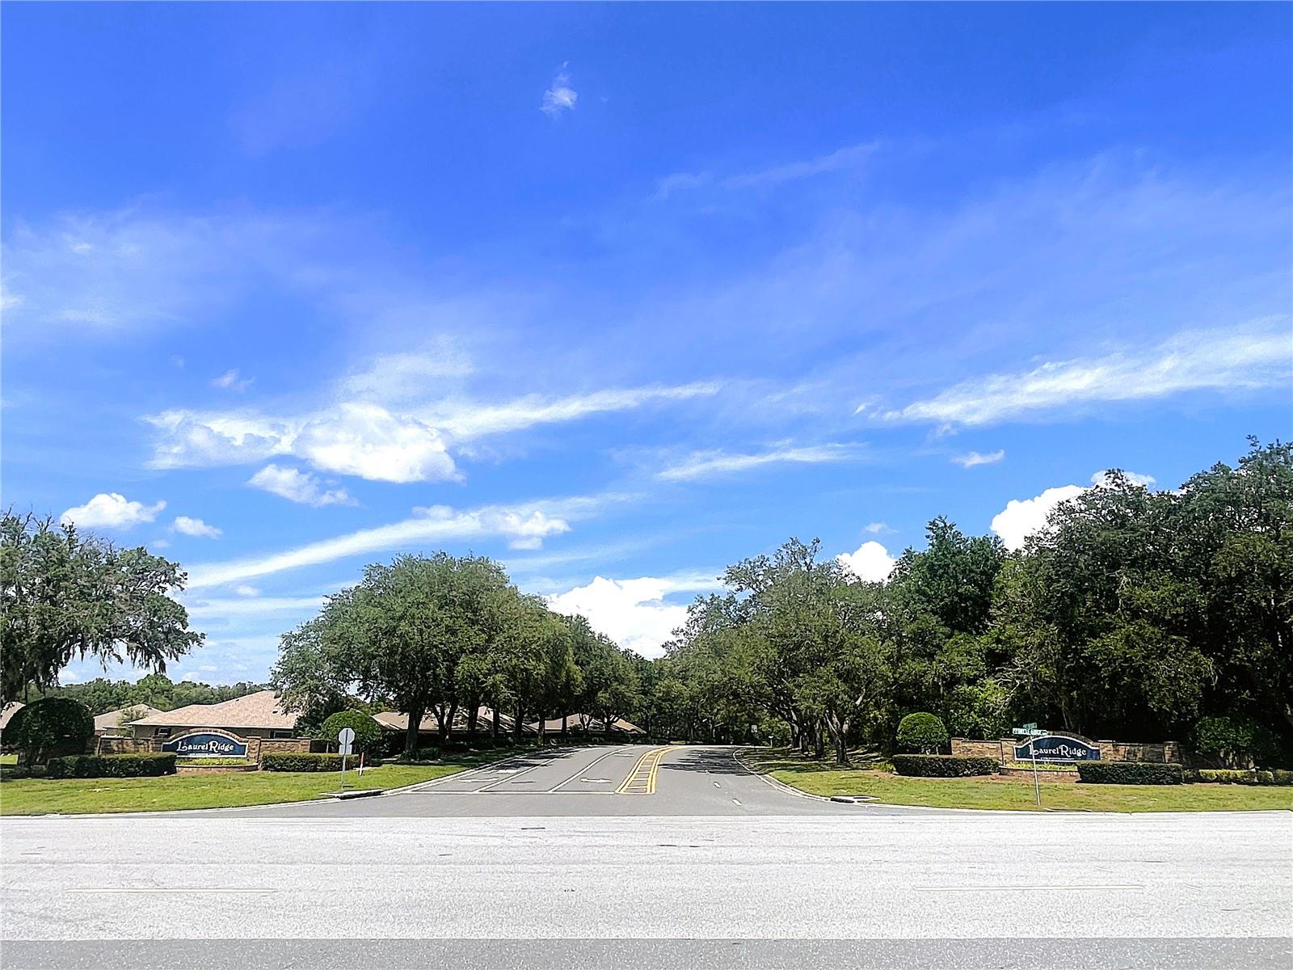
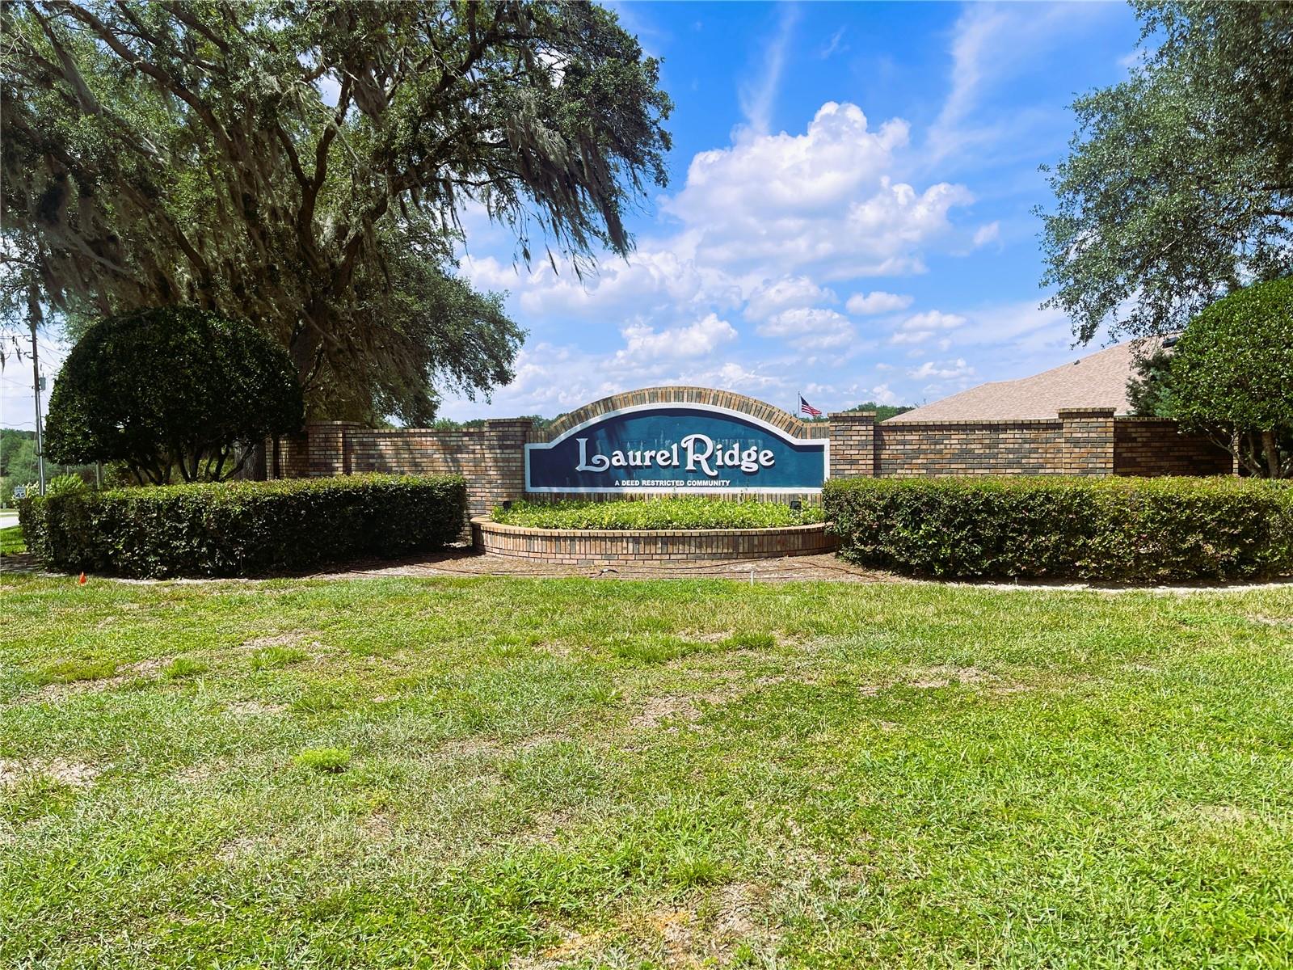
GOLF COURSE VIEWS! WOOD-BURNING FIREPLACE! SAME CONSISTENT TILE FLOORING THROUGHOUT! Welcome to this spacious and meticulously maintained 3-bedroom, 2-bath, 2-car garage home, perfectly positioned to capture stunning golf course views from the living room, dining area, kitchen, and primary suite. Step inside to an open-concept floor plan filled with natural light, soaring ceilings, and fresh contemporary finishes throughout. This beautifully appointed home features a cozy wood-burning fireplace with sweeping floor-to-ceiling intricate stonework, an expansive kitchen, and an oversized primary suite designed for comfort and style. The chef-inspired kitchen boasts rich granite countertops, KCMA- Certified durable cabinetry with convenient pull-out features, built-in coffee/breakfast bar seating, stainless steel appliances, and a pantry—offering the perfect blend of functionality and elegance. Retreat to the oversized primary suite, a private sanctuary offering peaceful golf course scenery. The suite features a walk-in closet, an additional wardrobe closet, and a spacious en-suite bath with an L-shaped double-sink vanity, generous counter space with a dedicated area for grooming/makeup, and a separate toilet room. Home also includes a dedicated linen closets in both bathrooms providing wonderful convenience for keeping towels, toiletries, and cleaning supplies organized. Additional highlights include double-pane (energy efficient) and double hung windows allowing you to open the window from either the top or the bottom, a newer roof (2021), a HVAC system equipped with an infrared light designed to improve indoor air quality and help protect system components, and a nest smart thermostat, all providing year-round comfort and efficiency. Low HOA fees include fiber-optic internet, and the community features underground utilities for added convenience and curb appeal. Residents of Laurel Ridge enjoy exclusive access to a solar-heated community pool and clubhouse, creating a resort-style setting ideal for relaxation and social gatherings. Nature enthusiasts will appreciate the close proximity to Crystal River, Three Sisters Springs, and the premier golf courses of the Citrus Hills area. Don’t miss the opportunity to experience all this beautiful home has to offer and schedule your showing today! More pictures are coming soon.

$2,062/mo

Est. mortgage payment based on a $310,000 home price.

All estimates are provided by Luxury Presence for informational purposes only. Actual amounts may vary.

Additional information

MLS® ID
TB8520112

Interior Features

Bedrooms
3
Bathrooms
2
Fireplace
Yes
Cooling
Yes
Heating
Yes
Basement
No

Exterior Features

Lot Size
0.11 Acres

Other Property Details

Taxes
$2,767
Tax Frequency
Annually
Association Fee Frequency
Monthly
Garage
Yes
View
Yes
Pets Allowed
Yes
55+/Senior Community
No

Listings courtesy of Stellar MLS as distributed by MLS GRID

All information deemed reliable but not guaranteed and should be independently verified. All properties are subject to prior sale, change or withdrawal. Neither listing broker(s) nor Hello Florida Real Estate shall be responsible for any typographical errors, misinformation, misprints and shall be held totally harmless. Properties displayed may be listed or sold by various participants in the MLS. 

Based on information submitted to the MLS GRID as of 6:52 PM UTC on 10/7/2026. All data is obtained from various sources and may not have been verified by broker or MLS GRID. Supplied Open House Information is subject to change without notice. All information should be independently reviewed and verified for accuracy. Properties may or may not be listed by the office/agent presenting the information.

©2026 Stellar MLS . All rights reserved.

DMCA Notice

Powered by Luxury Presence